







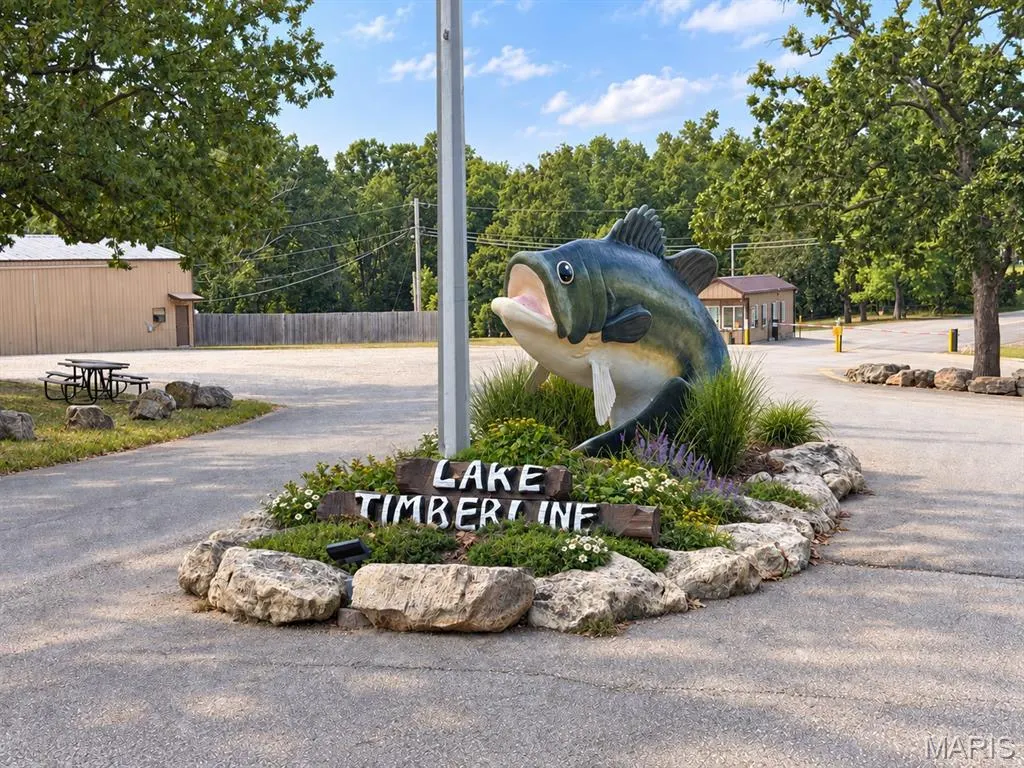
Address
2211 Timberline Drive, Bonne Terre, MO
Price
$ 130,000
Property Attributes
- MLS#26060503
- TypeSingle Family
- Listing Status Active
- CountySAINT FRANCOIS
- CityBonne Terre
- AreaBonne Terre
- NeighborhoodLake Timberline
- Zip63628
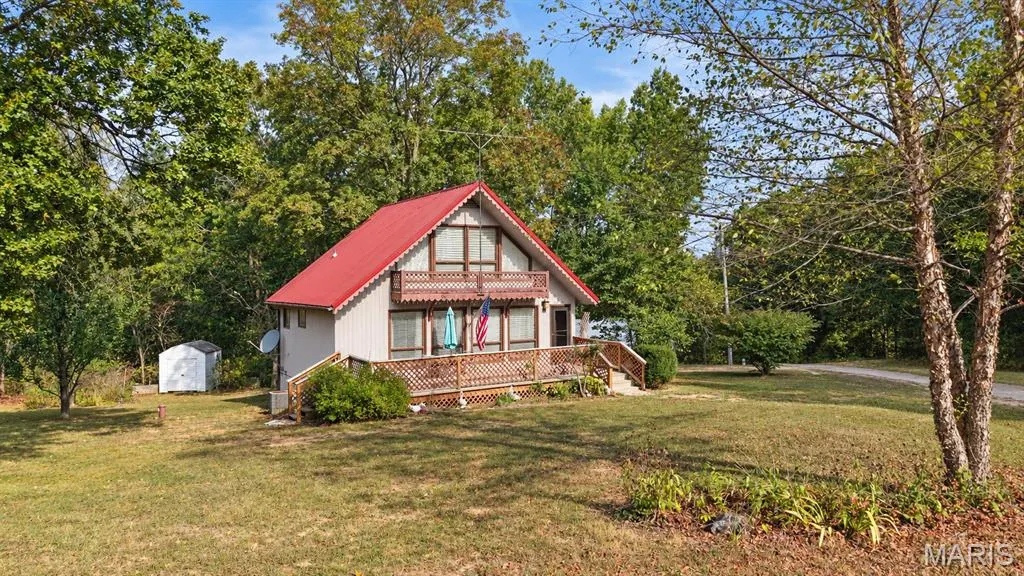
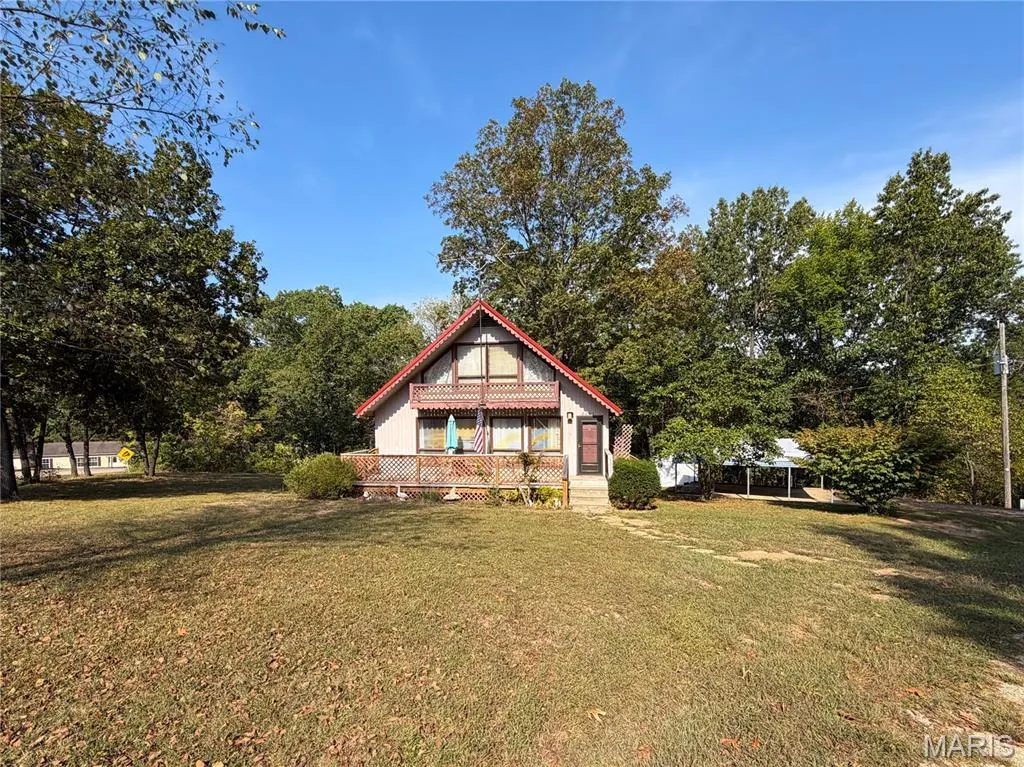
- StyleA-Frame
- Year Built1970
- Taxes$ 415
- Price$ 130,000
- Bedrooms2
- Full Bathrooms1
- Half Bathrooms0
- Sqr Footage832
- Lot Size0.415 Acres
Data Source:
Mid America Regional Information Systems (MARIS)
Property Description
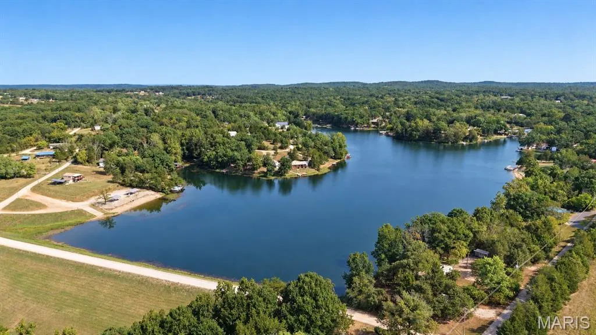
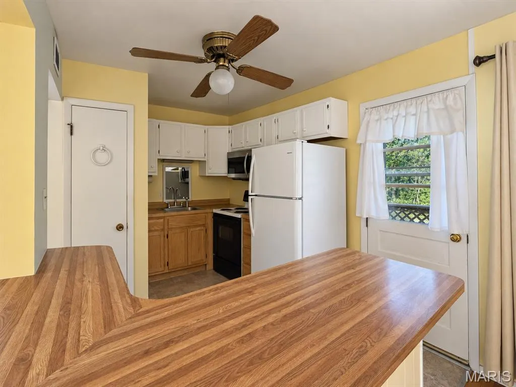
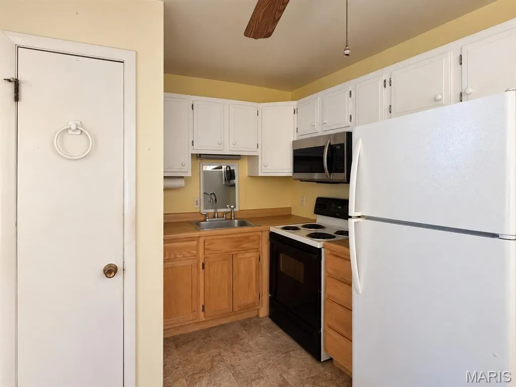
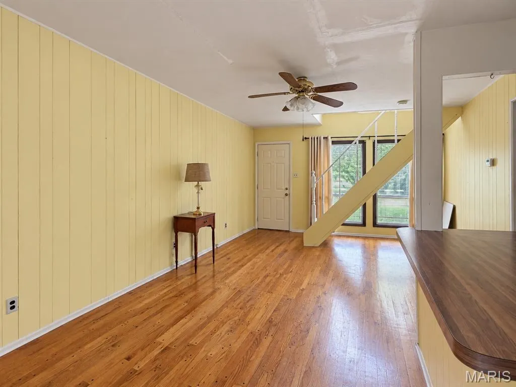
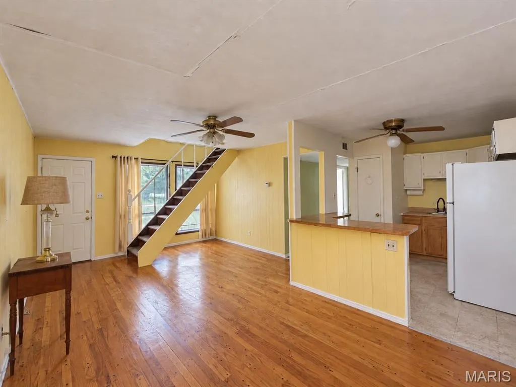
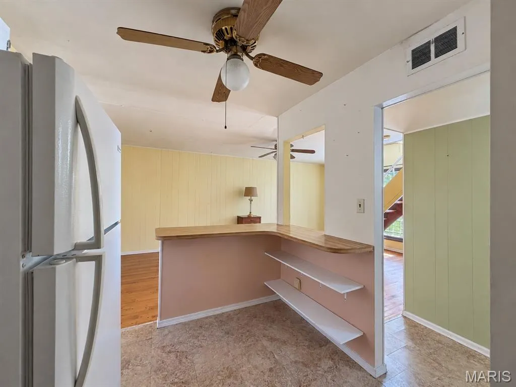
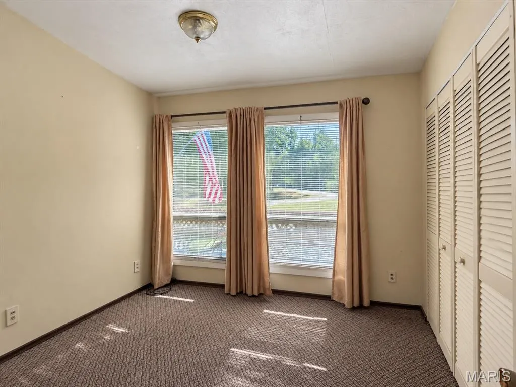
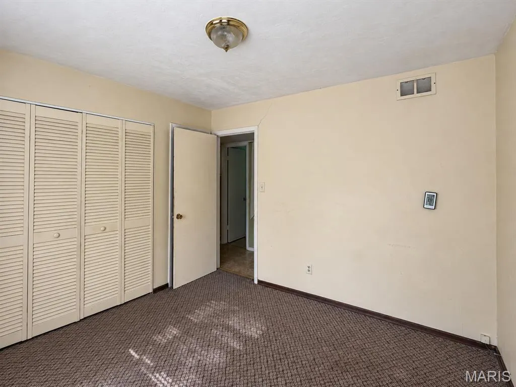
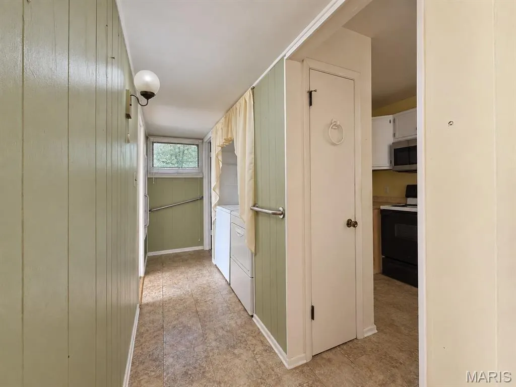
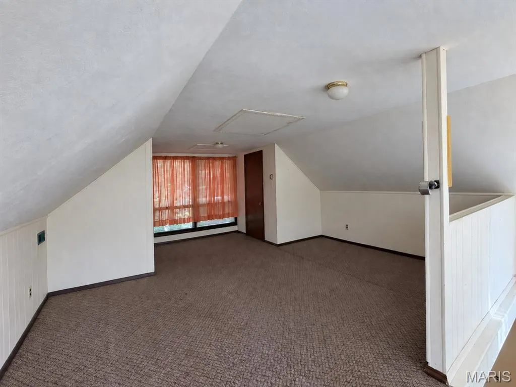
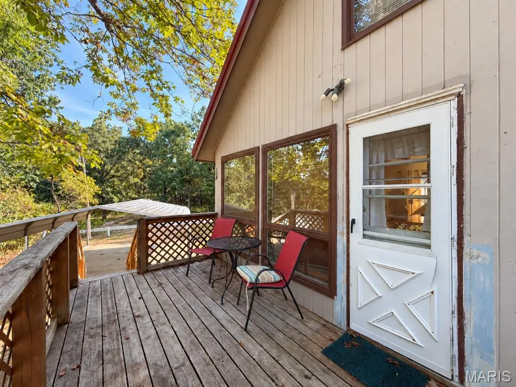
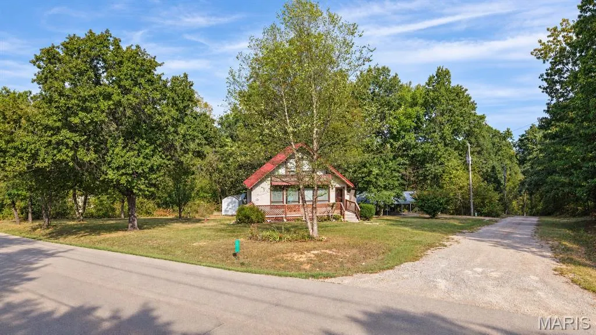
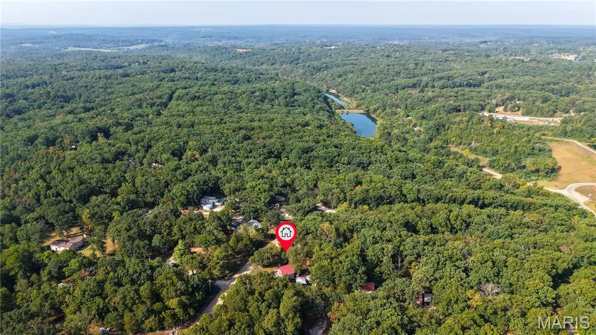
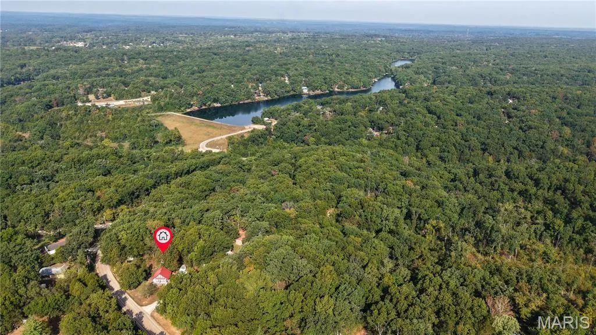
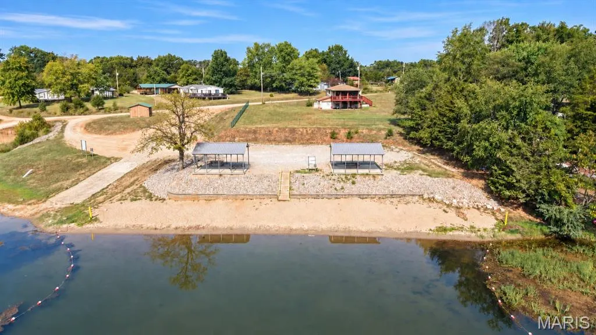
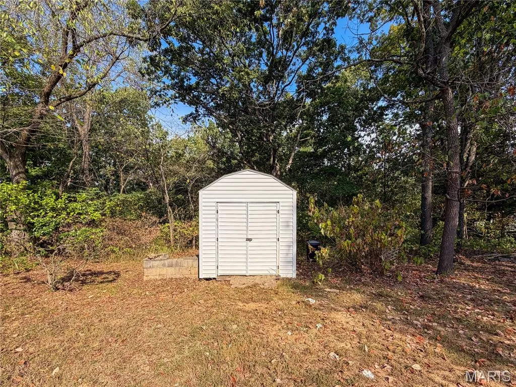
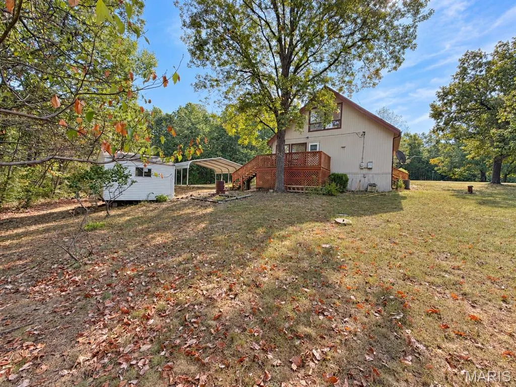
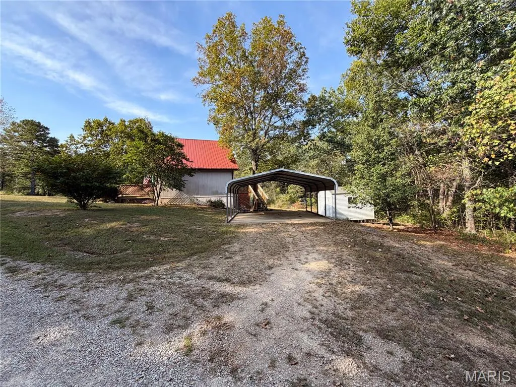
Lake life, a charming A-frame, and a gated lake community! What more could you ask for? Welcome to this adorable 2-bedroom, 1 bathroom A-frame home located in the gated community of Lake Timberline in Bonne Terre, Missouri. Situated on a large corner lot with a nice flat yard, this home offers the perfect opportunity to enjoy the lake lifestyle, whether you're looking for a full-time home, a weekend getaway, or a place to escape and enjoy the amenities. Lake Timberline is a gated community featuring 10 plus lakes, three beach access points, a clubhouse, a playground and more. Inside you'll find a comfortable main level living space with an open floor plan. The main floor includes one bedroom and one full bath, along with a nice size living room that flows into the dining area and kitchen. The refrigerator stays, and the washer and dryer stay with the home as well, conveniently located on the main level. Head upstairs to the finished attic where you'll find the second bedroom. Outside, enjoy the back deck, a great spot to relax and take in the peaceful surroundings. The two car carport provides convenient covered parking, while two storage sheds offer additional space for outdoor equipment, lake toys, and storage needs. The property does need some TLC and is being sold as is, providing the opportunity to make improvements according to your own style and preferences. Bring your vision, make it your own and start enjoying the Lake Timberline lifestyle in Bonne Terre.
| Elementary School | Middle School | High School |
|---|---|---|
| North County Primary Elementary School | North Co. Middle | North Co. Sr. High |
| Price History | |
|---|---|
| 9/18/2026 | Listed $130,000 |
General Features
| Sewer | Septic Tank |
|---|---|
| Heating | Electric,Forced Air |
| Cooling | Ceiling Fan(s),Central Air |
| Utilities | Electricity Connected |
| Possession | Close Of Escrow |
| Roof | Metal |
| Appliances | Microwave,Electric Range,Refrigerator,Washer/Dryer |
| HOA Fee | 464 |
| Association Fee Includes | Clubhouse,Maintenance Grounds,Maintenance Parking/Roads,Common Area Maintenance,Recreational Facilities,Snow Removal,Trash |
| Patio/Porch Features | Deck,Front Porch |
| Architectural Style | A-Frame |
| Security Features | Security Gate |
| Construction Materials | Vertical Siding |
| Year Built | 1970 |
| Electric | Ameren |
| Levels | Two |
| Property Subtype | Single Family Residence |
| Tax Year | 2025 |
| Community Features | Clubhouse,Fishing,Gated,Lake,Playground |
| Assoc Fee Paid Per | Annually |
| County | St. Francois |
| New Construction | No |
| Property Type | Residential |
| Association Amenities | Basketball Court,Beach Access,Clubhouse,Common Ground,Gated,Lake,Picnic Area,Playground |
| HOA | Yes |
| Attached Garage | No |
| Subdivision Name | Lake Timberline |
| Garage Y/N | No |
| Other Structures | Shed(s) |
| Total Rooms | 6 |
| Full Baths | 1 |
| Status | Active |
| Directions | GPS friendly. |
| High School | North Co. Sr. High |
| City | Bonne Terre |
| Disclosures | See Seller's Disclosure |
| Senior Community Y/N | No |
| High School District | North St. Francois Co. R-I |
| MLS Area | 705 - Bonne Terre |
| Lot Size Square Feet | 18077.4 |
| Carport Spaces | 2 |
| Carport Y/N | Yes |
| Elementary School | North County Primary |
| Tax Annual Amount | 415 |
| Home Warranty Y/N | No |
| Middle/Junior High School | North Co. Middle |
| Lease Considered Y/N | No |
| Virtual Tour | https://pixies.et/dvB7Cx9n |
| Standard Status | Active |
| Ownership Type | Private |
| Legal Description | LOTS 121 & 122 LAKE TIMBERLINE PLAT 6 |
Interior Features
| Interior Amenities | Breakfast Bar,Ceiling Fan(s),Center Hall Floorplan,Custom Cabinetry,Dining/Living Room Combo,Open Floorplan,Shower |
|---|---|
| Basement | Crawl Space |
| Basement (Y/N) | No |
| Window Features | Blinds,Window Treatments |
| Fireplace Y/N | No |
| Above Grade Finished Area | 832 |
| Laundry Features | Main Level |
| Total Bedrooms | 2 |
| Main Level Bedrooms | 1 |
| LivingAreaSource | Public Records |
| Above Grade Finished Area Source | Public Records |
| Total Baths | 1 |
Exterior Features
| Parking Features | Additional Parking,Carport,Driveway |
|---|---|
| Lot Features | Corner Lot,Level,Some Trees |
| Water Source | Well |
| Foundation Details | Pillar/Post/Pier |
| Lot Dimensions | 134 X 129 X 134 X 107 |
| Lot Size Acres | 0.415 |
| Road Surface Type | Gravel,Paved,Subdivision |
| Lot Size Source | Public Records |
| Waterfront Y/N | No |
| Door Features | Storm Door(s) |
Amenities
- Foreclosure
- Views
- Short Sale
- New Construction
- Adult 55+
- Lease To Own
- No HOA Fees
- Furnished
- Primary On Main
- Air Conditioning
- Seller Finance
- Green
- Fixer Upper
- Horse
- Golf
- Fireplace
- Deck
- Garage
- Basement
- Pool
Property vs Single Family Average in 63628
Price
Taxes
Year Built
Visits
 Listings displaying the MARIS logo are courtesy of the participants of Mid America Regional Information Systems Internet Data Exchange. IDX information is provided exclusively for consumers' personal, non-commercial use and may not be used for any purpose other than to identify prospective properties consumers may be interested in purchasing.
Information is deemed reliable but is not guaranteed.
Listings displaying the MARIS logo are courtesy of the participants of Mid America Regional Information Systems Internet Data Exchange. IDX information is provided exclusively for consumers' personal, non-commercial use and may not be used for any purpose other than to identify prospective properties consumers may be interested in purchasing.
Information is deemed reliable but is not guaranteed.
