
Open House Sun, Sep 27th 02:00 PM - 04:00 PM




Address
3237 California Avenue, St Louis, MO
Price
$ 449,000
Property Attributes
- MLS#26060001
- TypeSingle Family
- Listing Status Active
- CountyST LOUIS CITY
- CitySt Louis
- AreaCentral East
- NeighborhoodCity Commons Add
- Zip63118
- StyleHistoric
- Year Built1890
- Taxes$ 4914
- Price$ 449,000
- Bedrooms3
- Full Bathrooms2
- Half Bathrooms1
- Sqr Footage2708
- Lot Size0.075 Acres
Data Source:
Mid America Regional Information Systems (MARIS)
Property Description
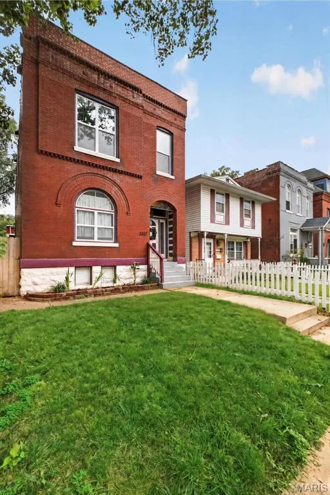
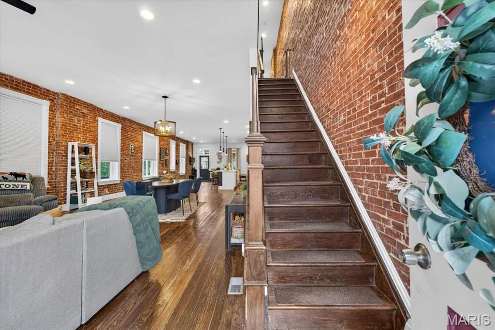
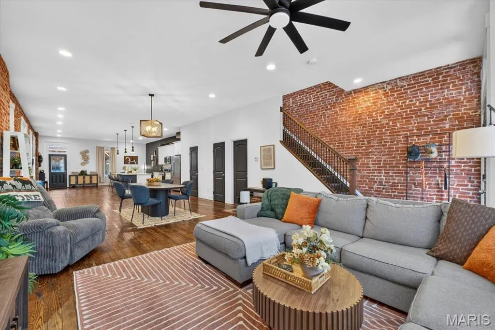
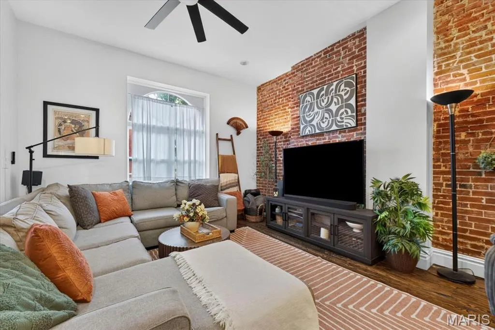
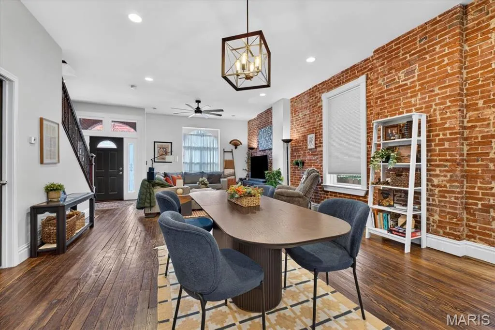
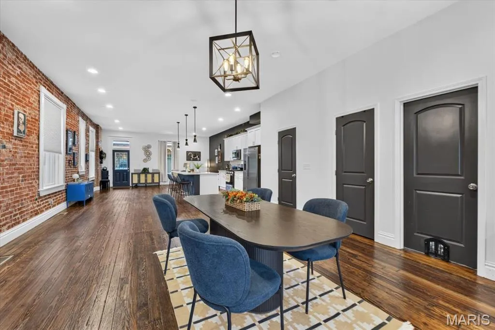
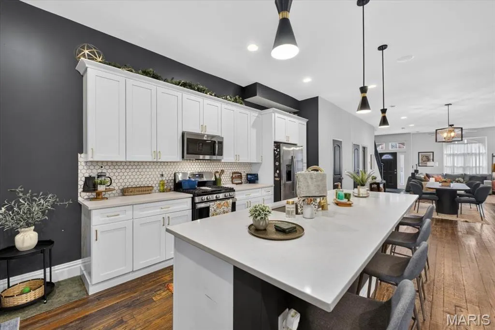
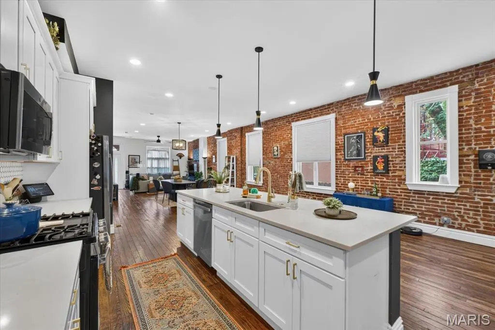
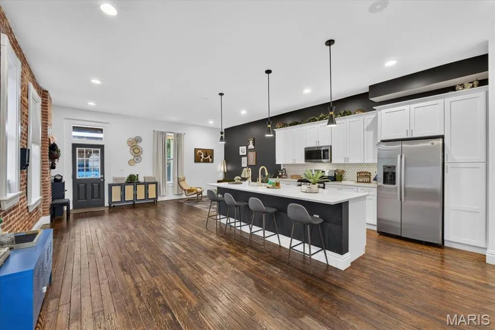
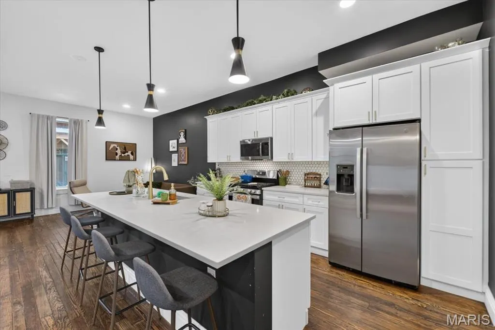
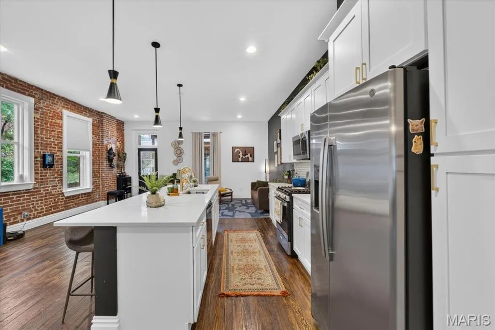
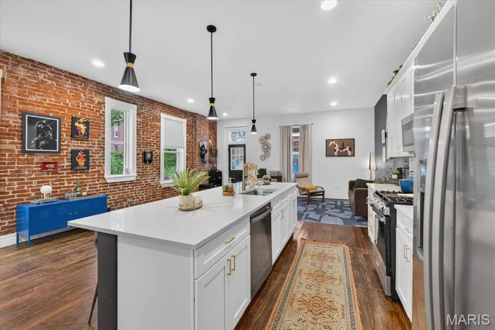
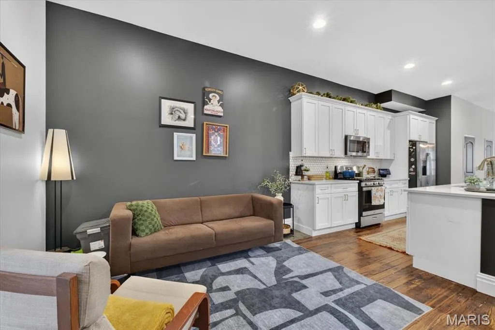
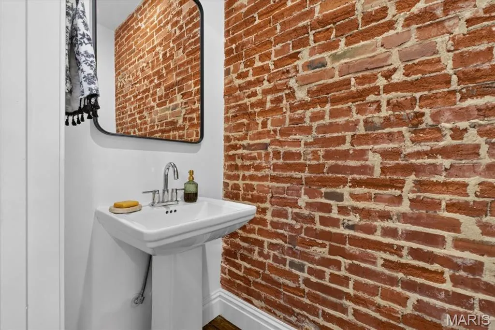
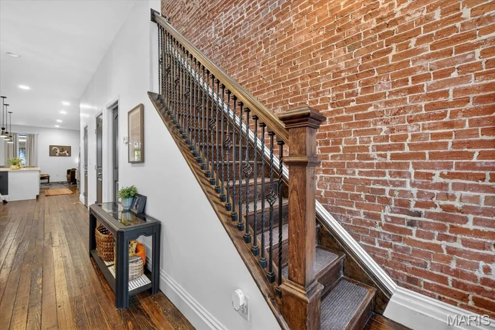
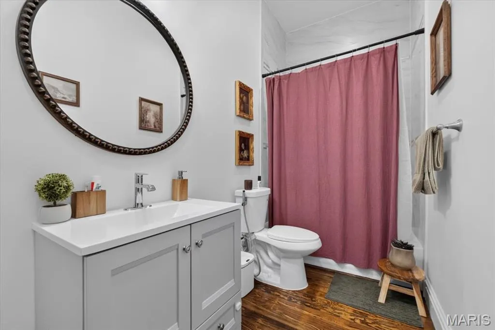
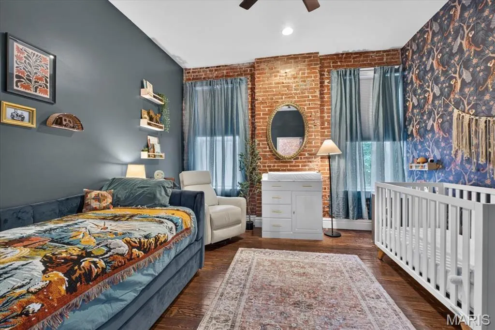
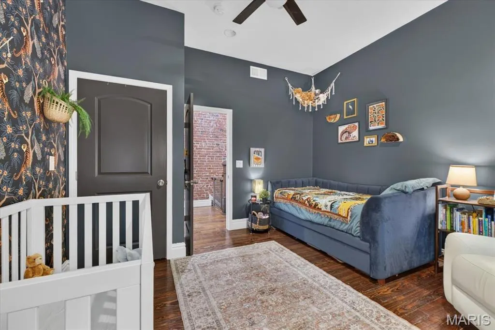
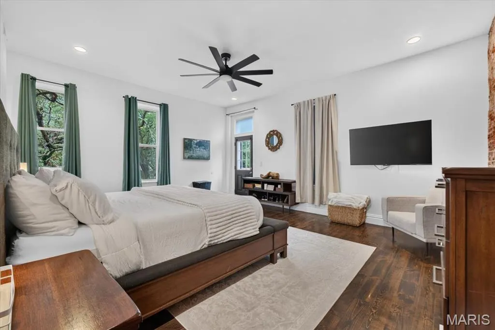
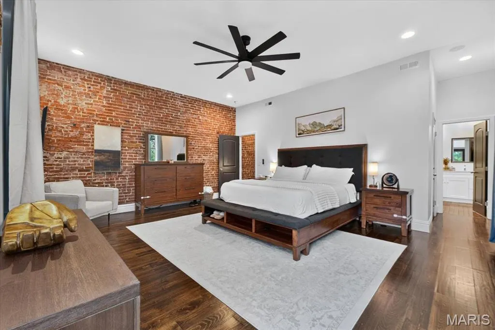
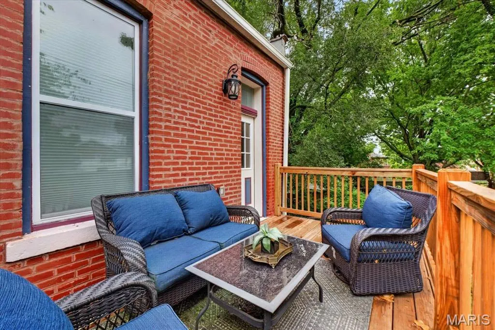
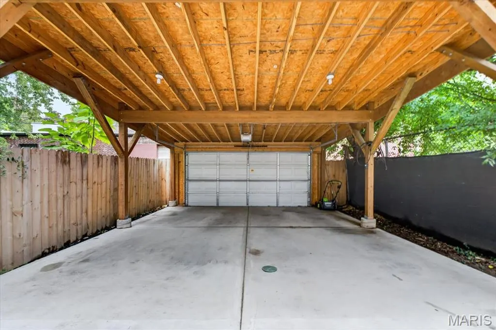
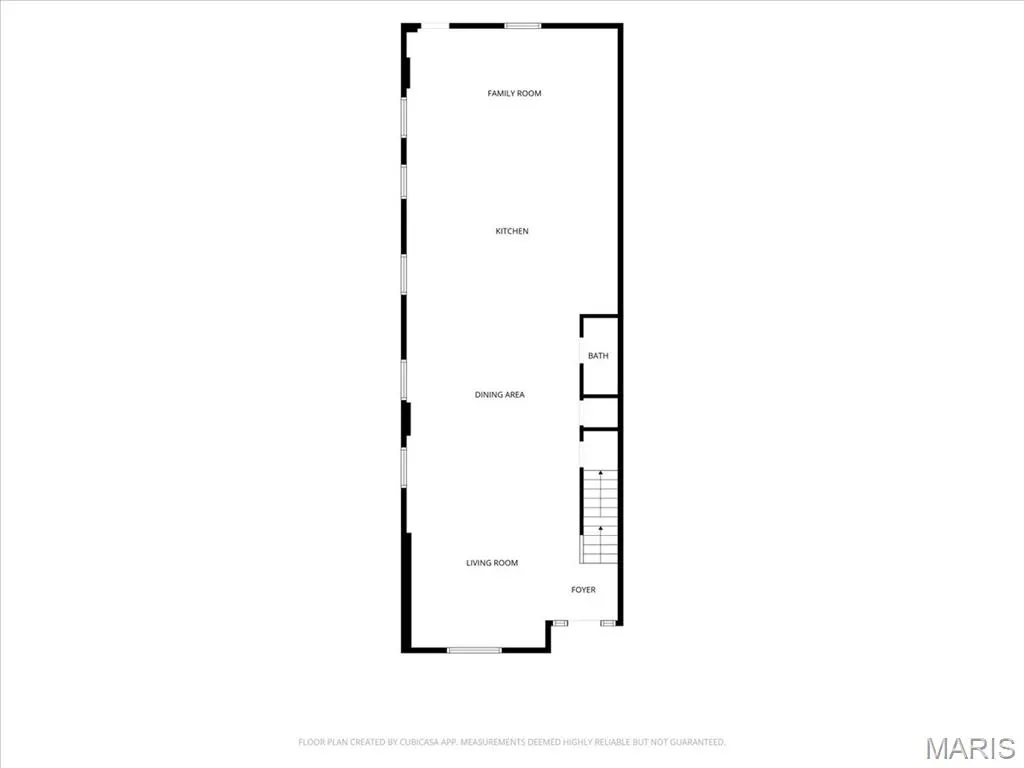
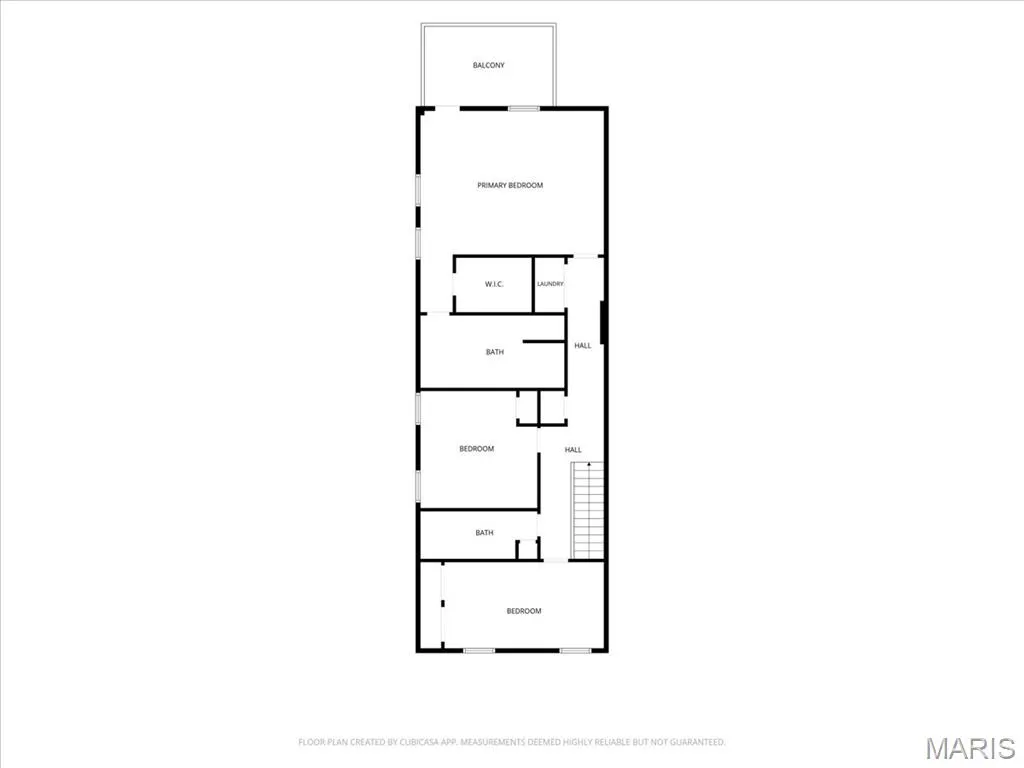
Step inside fully renovated, 3237 California and you get the best of both worlds, historic St. Louis character with the updates and comfort that make a home easy to live in. Original hardwood floors and exposed brick immediately give the home a sense of warmth and character, while the updated systems and finishes take care of the modern-day details. The kitchen is made for more than just grabbing a quick cup of coffee, with stainless steel appliances and plenty of room to cook, gather, and entertain. Throughout the home, recessed lighting and ceiling fans add to the comfortable, functional feel. Upstairs, the primary suite opens onto a large private deck, creating a great spot to start the day or wind down in the evening. A second full-size deck and spacious backyard give you plenty of room to entertain, relax, and enjoy the warmer months. The two-car garage-port is a rare city convenience, especially when the weather turns, and new major updates including the roof, windows, plumbing, electrical, sewer, and zoned heating and cooling mean many of the big-ticket items have already been addressed. And then there's the location. You're just a short stroll from Benton Park, Antique Row, local restaurants, shops, and everything that makes living in this part of St. Louis feel distinctly urban and distinctly neighborhood-oriented. With easy access to major highways and Downtown, 3237 California puts you close to the action without giving up the comfort of having your own space. It's a home with character, outdoor space, practical updates, and a location that lets you actually enjoy the city.
| Elementary School | Middle School | High School |
|---|---|---|
| Peabody Elem. | L'Ouverture Middle | Roosevelt High |
| Price History | |
|---|---|
| 9/22/2026 | Listed $449,000 |
General Features
| Sewer | Public Sewer |
|---|---|
| Heating | Dual Fuel/Off Peak,Electric,Natural Gas |
| Cooling | Ceiling Fan(s),Central Air,Electric,Gas |
| Utilities | Electricity Connected,Water Connected |
| Possession | Close Of Escrow |
| Roof | Flat |
| Appliances | Stainless Steel Appliance(s),Dishwasher,Disposal,Microwave,Built-In Gas Oven,Gas Oven,Gas Range,Refrigerator,Electric Water Heater |
| Garage Spaces | 2 |
| Architectural Style | Historic,Other |
| Security Features | Smoke Detector(s) |
| Construction Materials | Brick,Brick Veneer |
| Year Built | 1890 |
| Electric | Single Phase,Other |
| Township | St. Louis City |
| Levels | Two |
| Property Subtype | Single Family Residence |
| Tax Year | 2025 |
| County | St Louis City |
| New Construction | No |
| Property Type | Residential |
| HOA | No |
| Attached Garage | No |
| Subdivision Name | City Commons Add |
| Garage Y/N | Yes |
| Total Rooms | 10 |
| Full Baths | 2 |
| Status | Active |
| High School | Roosevelt High |
| City | St Louis |
| Disclosures | Lead Paint,See Seller's Disclosure |
| High School District | St. Louis City |
| MLS Area | 2 - Central East |
| Lot Size Square Feet | 3267 |
| Carport Spaces | 2 |
| Carport Y/N | Yes |
| Elementary School | Peabody Elem. |
| Tax Annual Amount | 4914 |
| Home Warranty Y/N | No |
| Middle/Junior High School | L'Ouverture Middle |
| Standard Status | Active |
Interior Features
| Interior Amenities | Custom Cabinetry,Dining/Living Room Combo,Double Vanity,Eat-in Kitchen,Granite Counters,Historic Millwork,Pantry,Shower,Solid Surface Countertop(s),Sound System |
|---|---|
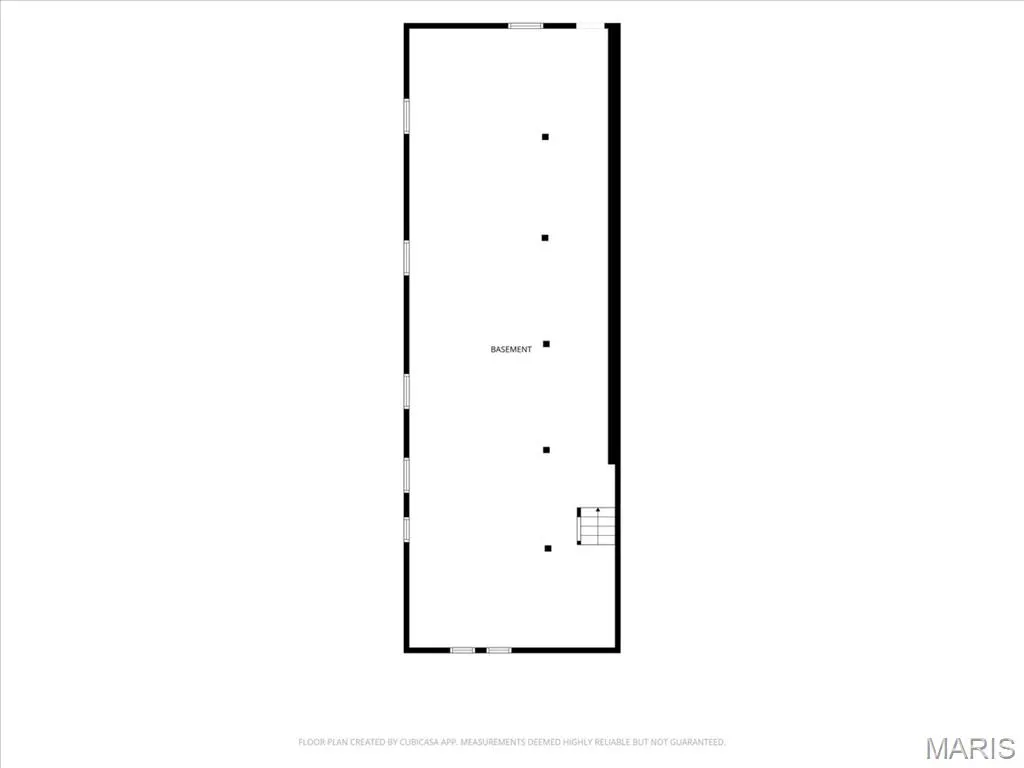
| Basement | 8 ft + Pour,Concrete,Full,Unfinished,Walk-Out Access |
| Flooring | Hardwood |
| Basement (Y/N) | Yes |
| Window Features | Insulated Windows |
| Fireplace Y/N | No |
| Above Grade Finished Area | 2708 |
| Half Baths | 1 |
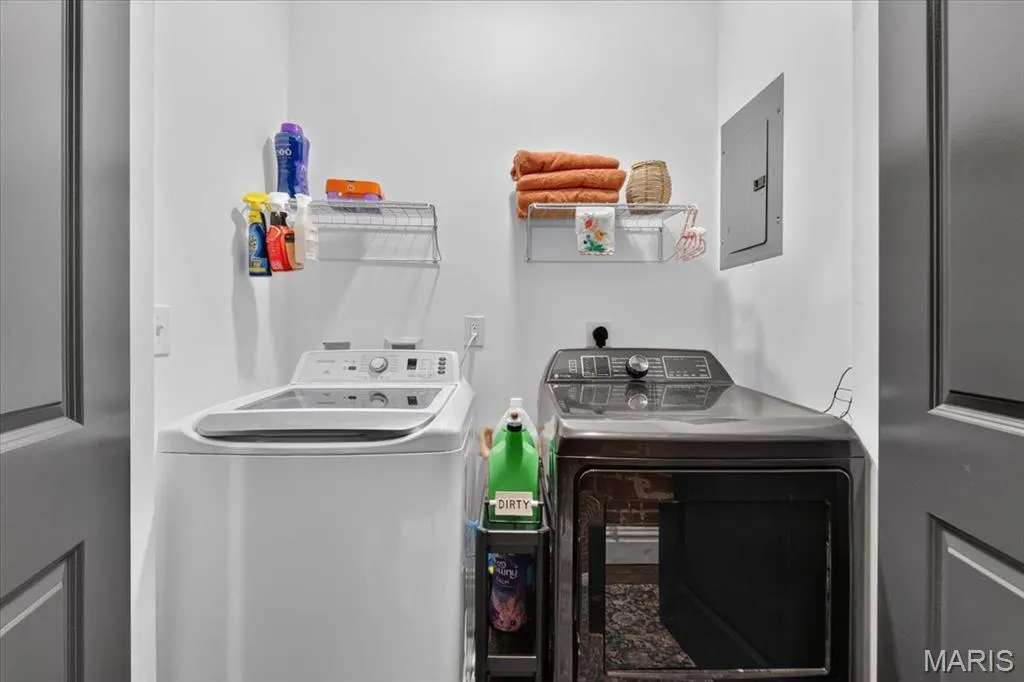
| Laundry Features | 2nd Floor |
| Total Bedrooms | 3 |
| LivingAreaSource | Assessor |
| Above Grade Finished Area Source | Assessor |
| Total Baths | 3 |
Exterior Features
| Exterior Amenities | Balcony,Private Yard |
|---|---|
| Parking Features | Detached,Garage,Garage Door Opener,Off Street,Oversized |
| Lot Features | Level |
| Water Source | Public |
| Total Parking | 2 |
| Foundation Details | Slab |
| Lot Dimensions | 25x125 |
| Lot Size Acres | 0.075 |
| Lot Size Source | Public Records |
| Door Features | Panel Door(s) |
Amenities
- Foreclosure
- Views
- Short Sale
- New Construction
- Adult 55+
- Lease To Own
- No HOA Fees
- Furnished
- Primary On Main
- Air Conditioning
- Seller Finance
- Green
- Fixer Upper
- Horse
- Golf
- Fireplace
- Deck
- Garage
- Basement
- Pool
Property vs Single Family Average in 63118
Price
Taxes
Year Built
Visits
 Listings displaying the MARIS logo are courtesy of the participants of Mid America Regional Information Systems Internet Data Exchange. IDX information is provided exclusively for consumers' personal, non-commercial use and may not be used for any purpose other than to identify prospective properties consumers may be interested in purchasing.
Information is deemed reliable but is not guaranteed.
Listings displaying the MARIS logo are courtesy of the participants of Mid America Regional Information Systems Internet Data Exchange. IDX information is provided exclusively for consumers' personal, non-commercial use and may not be used for any purpose other than to identify prospective properties consumers may be interested in purchasing.
Information is deemed reliable but is not guaranteed.
