

















Address
3028 Sunset Hills Boulevard S, Edwardsville, IL
Price
$ 725,000
Property Attributes
- MLS#26057313
- TypeSingle Family
- Listing Status Active
- CountyMADISON
- CityEdwardsville
- NeighborhoodSunset Hills Estates
- Zip62025
- StyleRanch
- Year Built1992
- Taxes$ 15560
- Price$ 725,000
- Bedrooms3
- Full Bathrooms3
- Half Bathrooms1
- Sqr Footage4000
- Lot Size1.3778 Acres
Data Source:
Mid America Regional Information Systems (MARIS)
Property Description
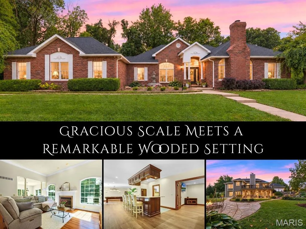
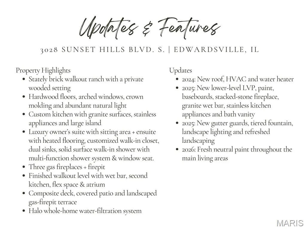
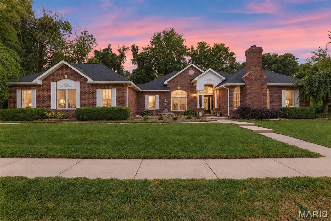
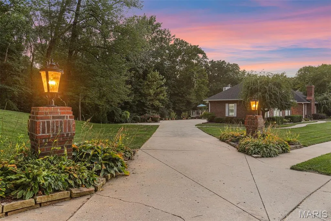
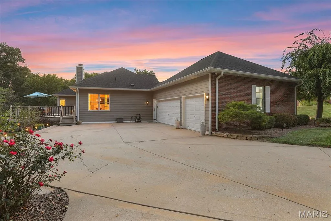
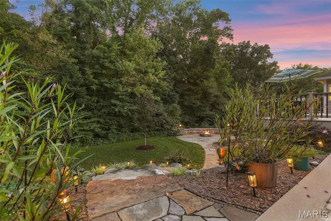
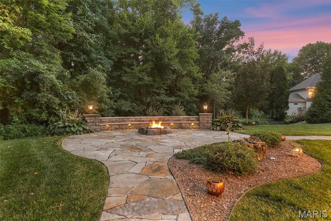
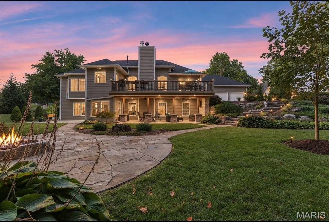
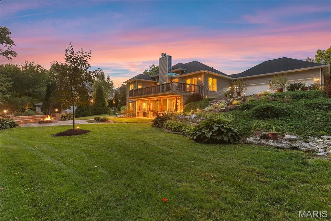
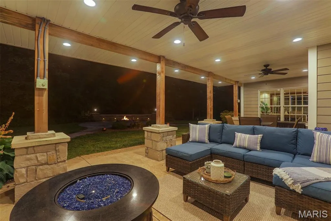
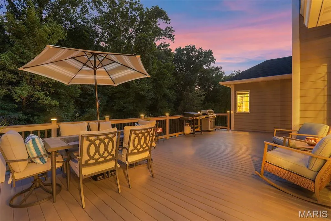
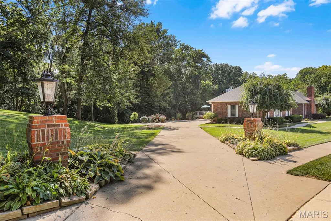
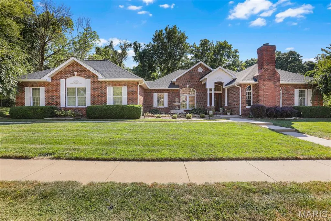
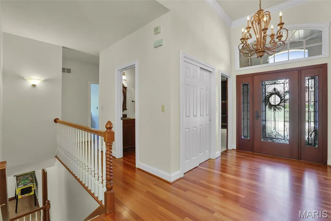
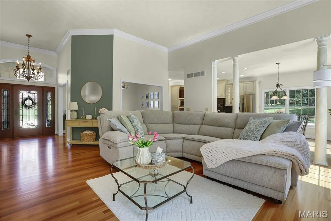
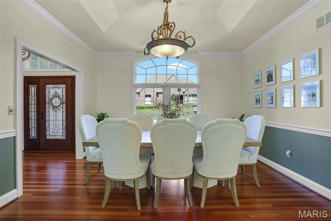
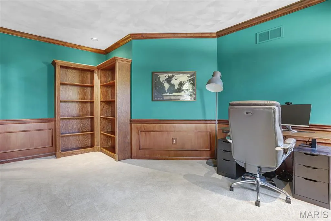
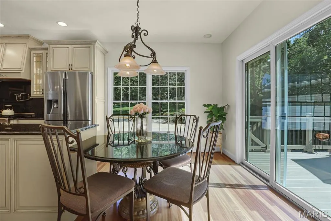
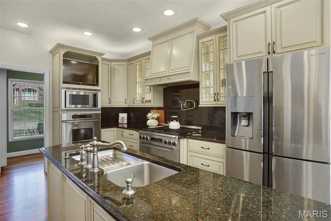
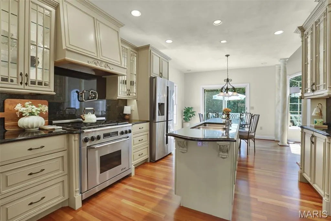
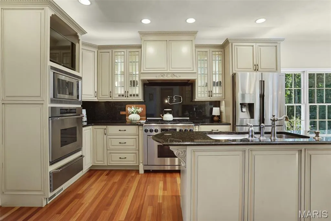
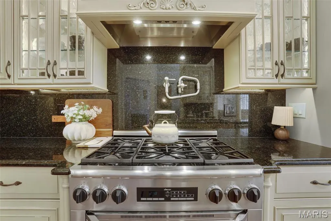
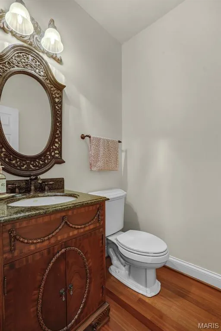
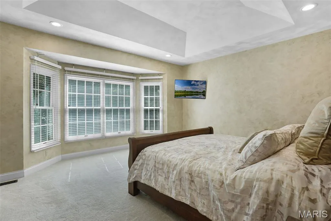
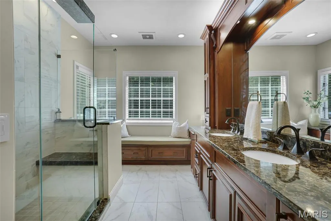
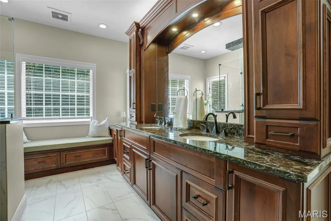
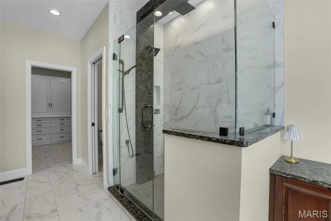
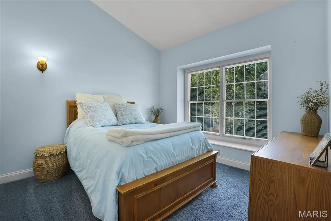
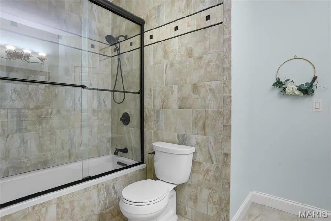
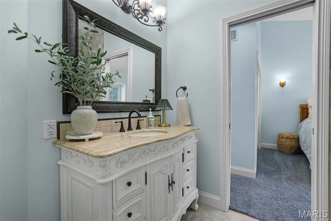
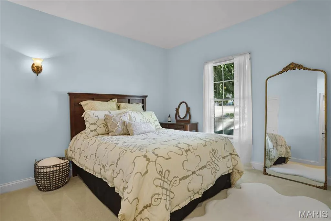
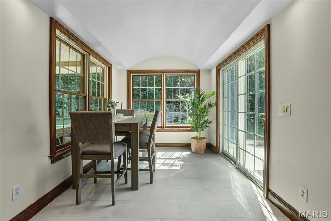
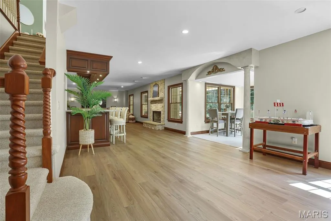
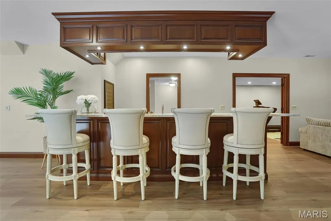
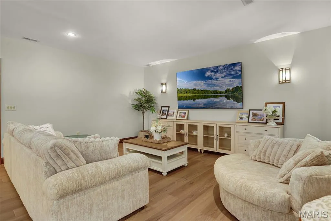
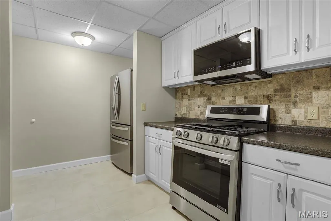
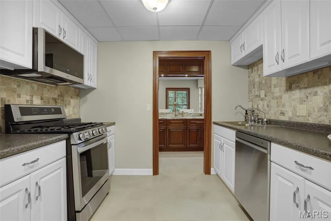
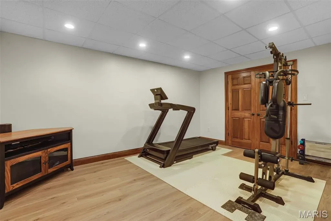
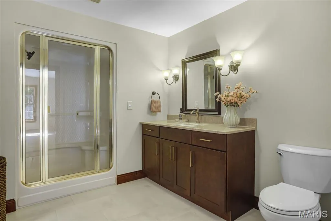
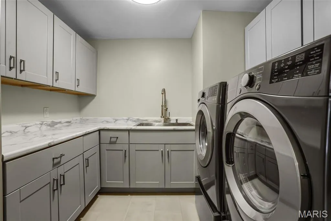
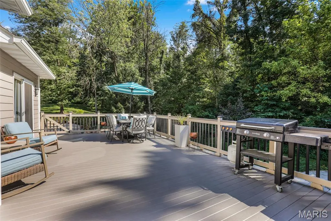
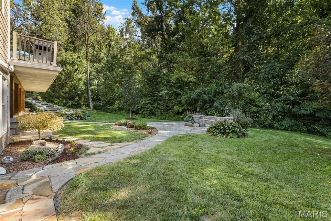
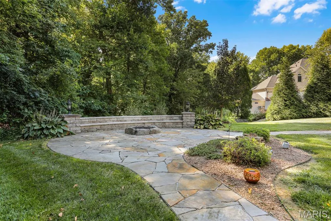
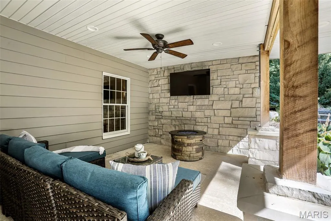
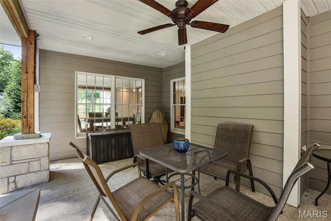
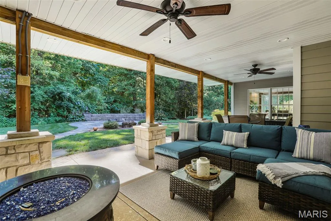
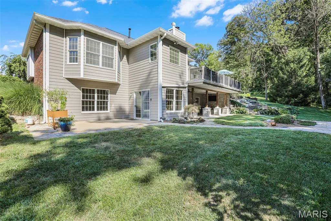
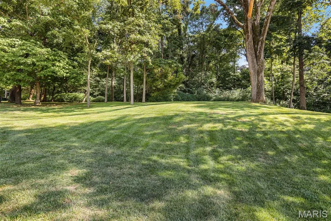
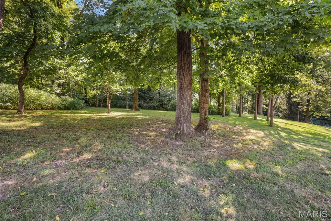
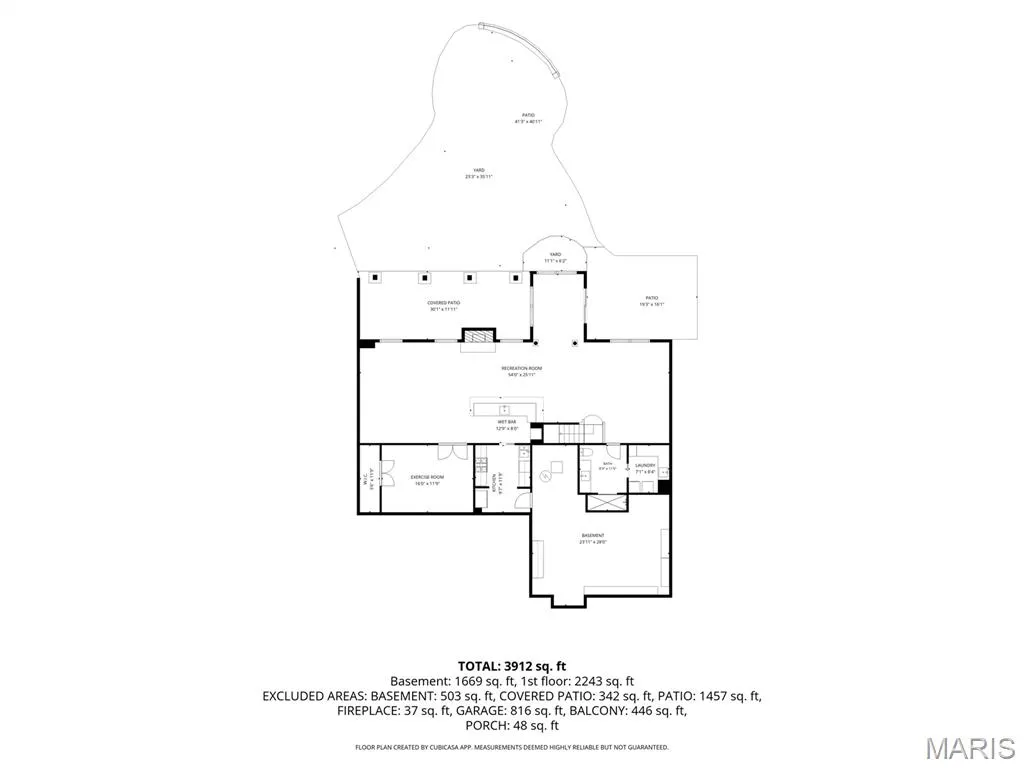
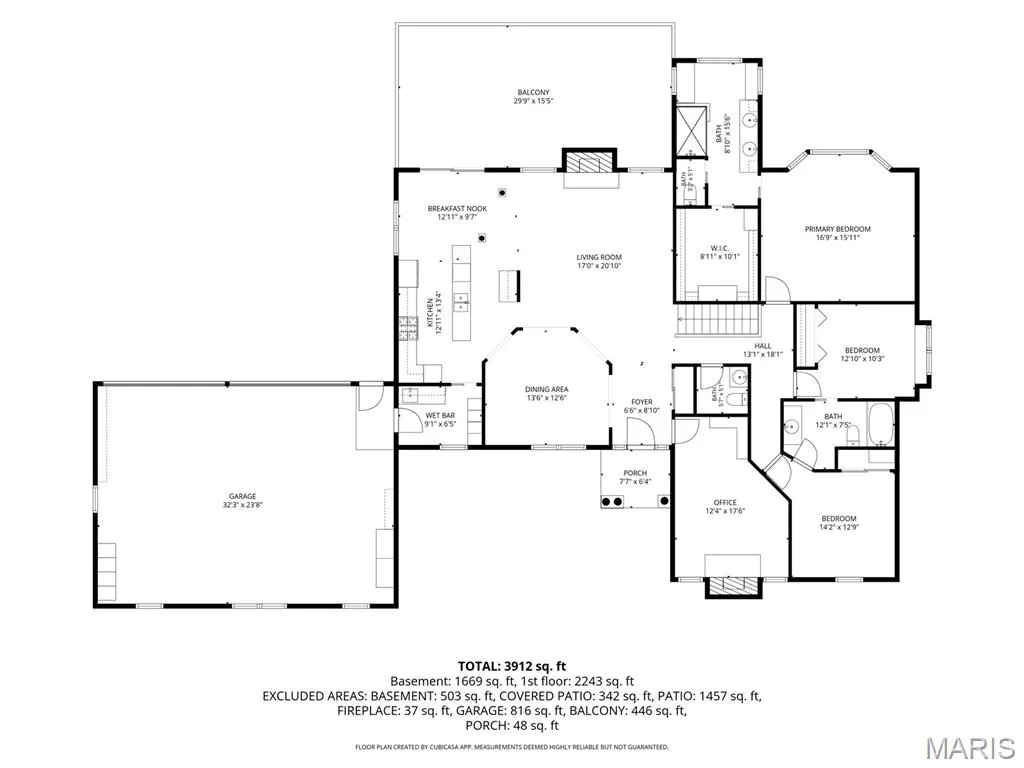
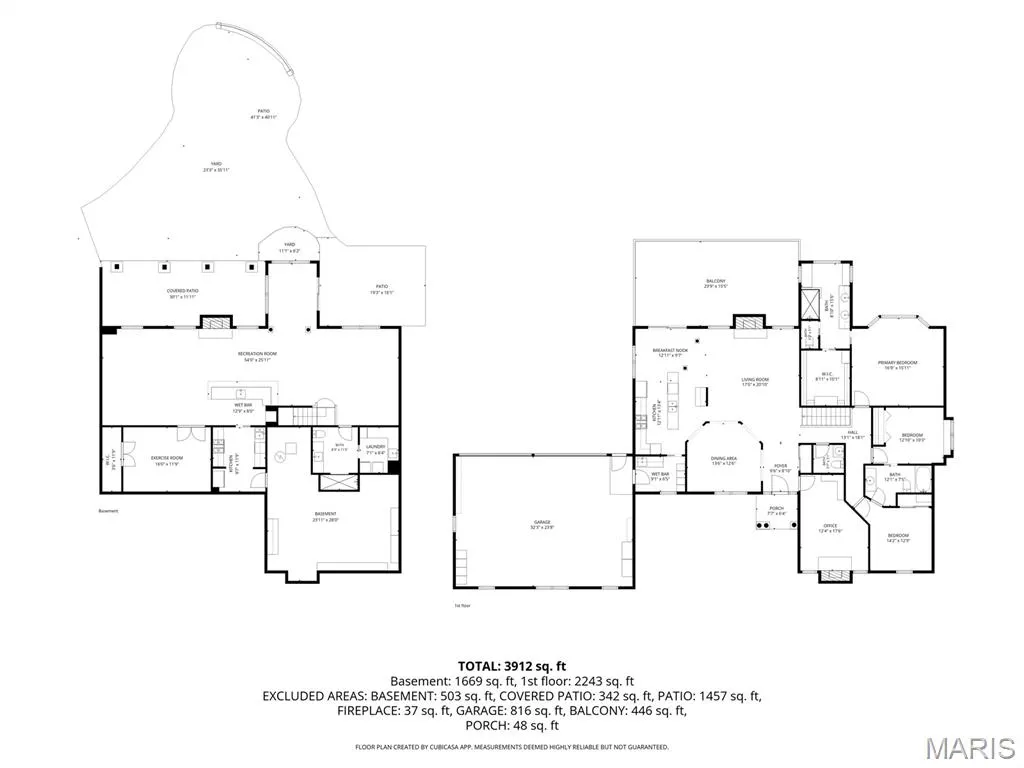
Set against a private wooded backdrop in coveted Sunset Hills, this stately walkout ranch pairs gracious scale with an effortless indoor-outdoor lifestyle. The impressive floor plan is introduced by a soaring foyer with leaded-glass entry and rich hardwood floors. Arched windows, crown molding & architectural columns bring distinction to the sun-filled main level. The custom kitchen features granite counters & backsplash, stainless appliances, a generous island & breakfast area, opening to an inviting living room with gas fireplace. The spacious primary retreat offers a beautifully appointed ensuite with heated floors, a walk-in, spa-inspired shower system, dressing banquette & custom walk-in closet that also has heated flooring. Formal dining, a den/office with second fireplace, powder room & two additional bedrooms connected by a full bath complete the main living areas. Below, the reimagined walkout level is designed for entertaining on a grand scale, with new LVP, family and recreation spaces, a stacked-stone gas fireplace and striking custom wet bar with new granite. A 2nd kitchen with new stainless appliances, flex room, full bath, well-organized laundry & a window-wrapped atrium add remarkable versatility. Outdoors, an expansive composite deck overlooks the trees, while a covered patio, illuminated stone paths and secluded gas-firepit terrace create a resort-like escape. Roof, HVAC & water heater new in 2024; extensive interior & landscape updates completed in 2025–26. Halo whole-home water filtration adds the finishing touch.
| Elementary School | Middle School | High School |
|---|---|---|
| Edwardsville Dist 7 Elementary School | Edwardsville Dist 7 Middle School | Edwardsville High School |
| Price History | |
|---|---|
| 9/14/2026 | Listed $725,000 |
General Features
| Sewer | Public Sewer |
|---|---|
| Heating | Forced Air |
| Cooling | Central Air |
| Utilities | Cable Available |
| Possession | Close Of Escrow |
| Appliances | Stainless Steel Appliance(s),Dishwasher,Microwave,Gas Range,Refrigerator,Wall Oven,Warming Drawer,Water Purifier,Wine Refrigerator |
| HOA Fee | 500 |
| Garage Spaces | 3 |
| Association Fee Includes | Common Area Maintenance,Security |
| Patio/Porch Features | Composite,Covered,Deck,Patio |
| Architectural Style | Ranch |
| Construction Materials | Brick |
| Year Built | 1992 |
| Electric | Single Phase |
| View | Forest |
| Township | Edwardsville |
| Levels | One |
| Property Subtype | Single Family Residence |
| Tax Year | 2025 |
| Community Features | Street Lights |
| Assoc Fee Paid Per | Annually |
| County | Madison |
| New Construction | No |
| Property Type | Residential |
| Association Amenities | None |
| HOA | Yes |
| Attached Garage | Yes |
| Subdivision Name | Sunset Hills Estates |
| Garage Y/N | Yes |
| Total Rooms | 13 |
| Full Baths | 3 |
| Status | Active |
| High School | Edwardsville |
| City | Edwardsville |
| Disclosures | Seller Property Disclosure |
| Senior Community Y/N | No |
| High School District | Edwardsville DIST 7 |
| Lot Size Square Feet | 60016.97 |
| Carport Y/N | No |
| Elementary School | EDWARDSVILLE DIST 7 |
| Property Attached Y/N | No |
| Tax Annual Amount | 15560 |
| Home Warranty Y/N | No |
| Middle/Junior High School | EDWARDSVILLE DIST 7 |
| Lease Considered Y/N | No |
| Structure Type | House |
| Standard Status | Active |
| Ownership Type | Private |
Interior Features
| Interior Amenities | Breakfast Bar,Breakfast Room,Crown Molding,Custom Cabinetry,Granite Counters,High Ceilings,Kitchen Island,Separate Dining,Tray Ceiling(s),Vaulted Ceiling(s),Walk-In Closet(s),Wet Bar |
|---|---|
| Basement | 9 ft + Pour,Bathroom,Finished,Full,Storage Space,Walk-Out Access |
| Total Fireplaces | 2 |
| Fireplace Features | Basement,Family Room,Living Room |
| Basement (Y/N) | Yes |
| Fireplace Y/N | Yes |
| Above Grade Finished Area | 2281 |
| Half Baths | 1 |
| Laundry Features | Laundry Room,Lower Level |
| Total Bedrooms | 3 |
| Below Grade Finished Area | 1719 |
| Main Level Bedrooms | 3 |
| LivingAreaSource | Other |
| Below Grade Finished Area Source | Other |
| Above Grade Finished Area Source | Other |
| Total Baths | 4 |
Exterior Features
| Exterior Amenities | Fire Pit |
|---|---|
| Lot Features | Adjoins Wooded Area,Landscaped,Near Golf Course,Private |
| Water Source | Public |
| Lot Dimensions | 354.62 X 169.24 IRR |
| Lot Size Acres | 1.3778 |
| Lot Size Source | Public Records |
| Waterfront Y/N | No |
Amenities
- Foreclosure
- Views
- Short Sale
- New Construction
- Adult 55+
- Lease To Own
- No HOA Fees
- Furnished
- Primary On Main
- Air Conditioning
- Seller Finance
- Green
- Fixer Upper
- Horse
- Golf
- Fireplace
- Deck
- Garage
- Basement
- Pool
Property vs Single Family Average in 62025
Price
Taxes
Year Built
Visits
 Listings displaying the MARIS logo are courtesy of the participants of Mid America Regional Information Systems Internet Data Exchange. IDX information is provided exclusively for consumers' personal, non-commercial use and may not be used for any purpose other than to identify prospective properties consumers may be interested in purchasing.
Information is deemed reliable but is not guaranteed.
Listings displaying the MARIS logo are courtesy of the participants of Mid America Regional Information Systems Internet Data Exchange. IDX information is provided exclusively for consumers' personal, non-commercial use and may not be used for any purpose other than to identify prospective properties consumers may be interested in purchasing.
Information is deemed reliable but is not guaranteed.
