
Views



Address
3417 College Street Road, Salem, IL
Price
$ 319,000
Property Attributes
- MLS#26047740
- TypeSingle Family
- Listing Status Active
- CountyMARION
- CitySalem
- NeighborhoodSunburst Sub
- Zip62881
- StyleRanch
- Year Built1984
- Taxes$ 3199
- Price$ 319,000
- Bedrooms4
- Full Bathrooms2
- Half Bathrooms1
- Sqr Footage2248
- Lot Size1.4284 Acres
Data Source:
Mid America Regional Information Systems (MARIS)
Property Description
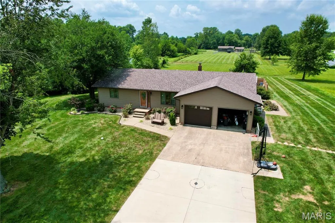
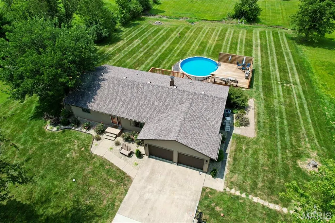
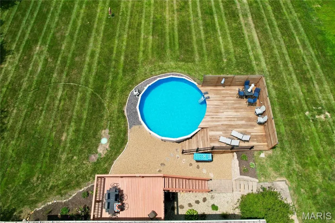
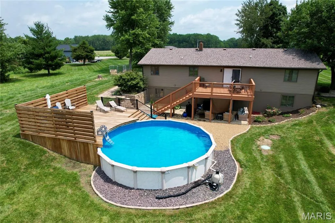
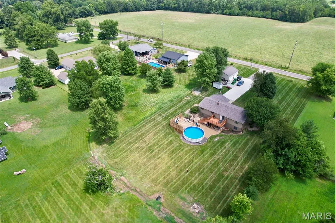
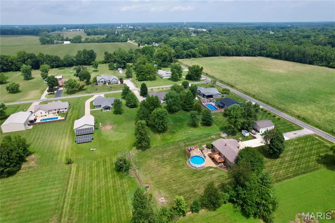
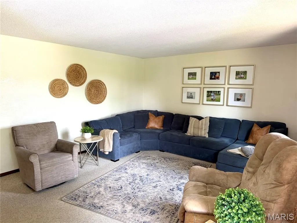
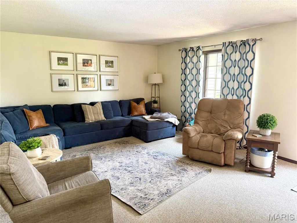
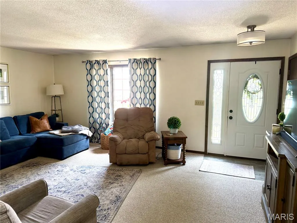
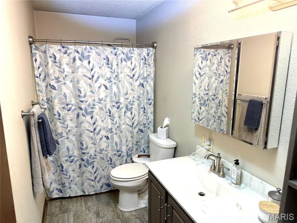
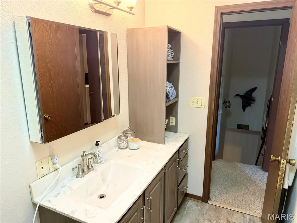
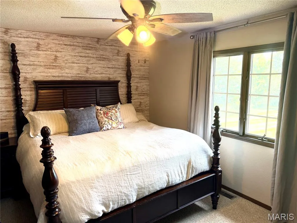
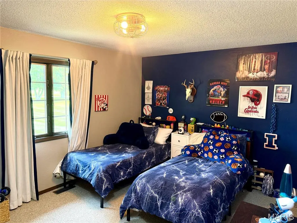
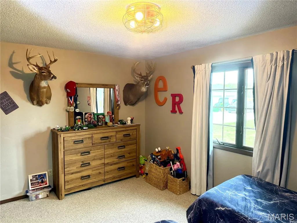
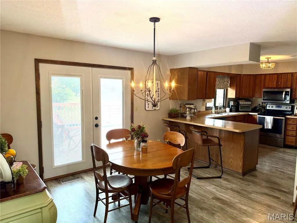
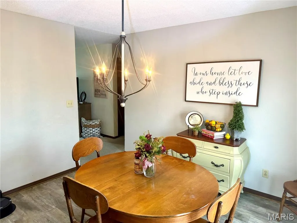
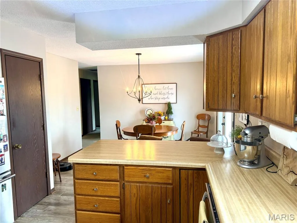
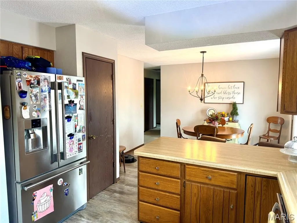
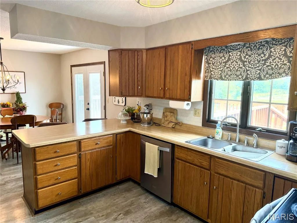
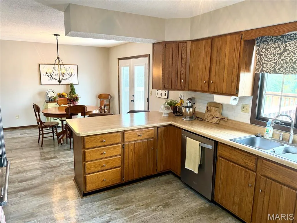
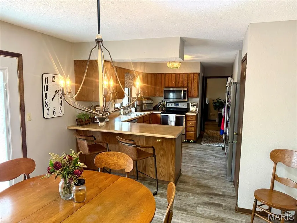
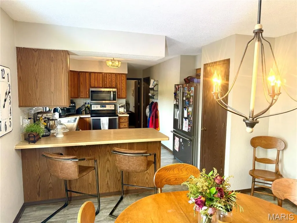
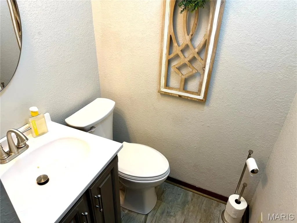
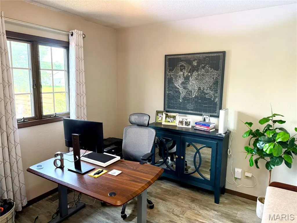
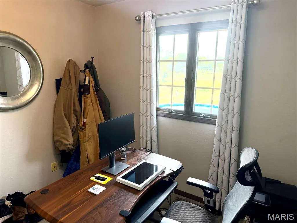
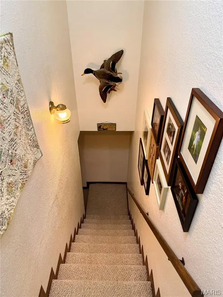
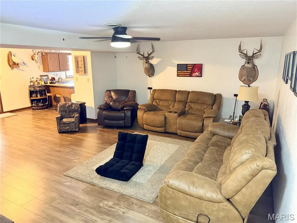
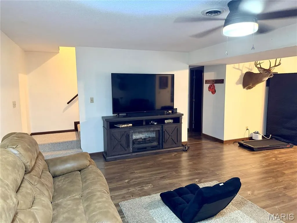
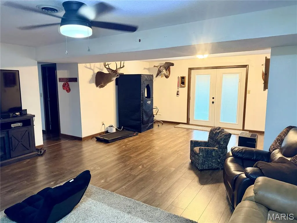
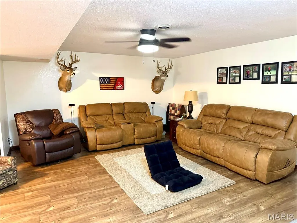
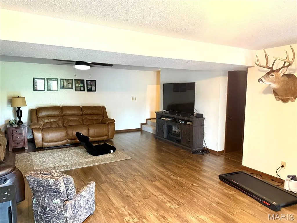
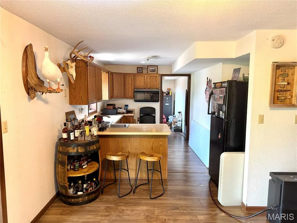
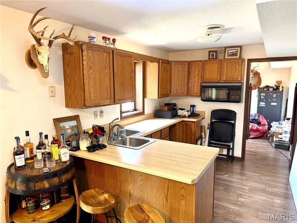
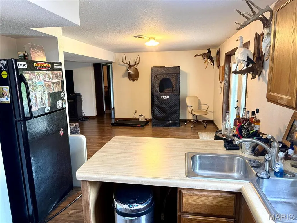
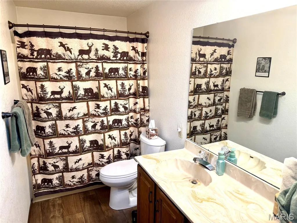
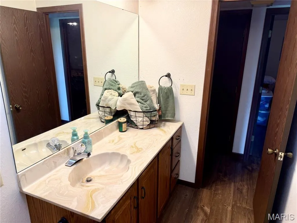
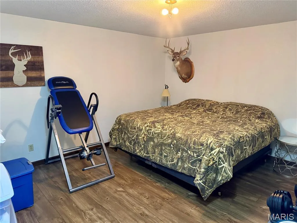
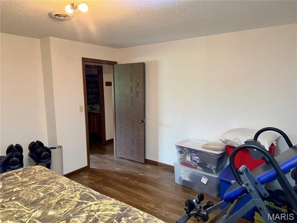
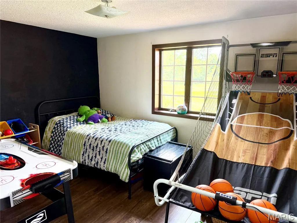
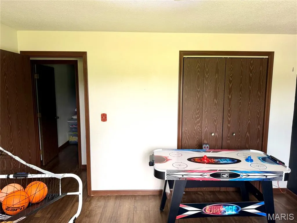
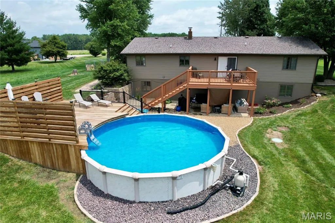
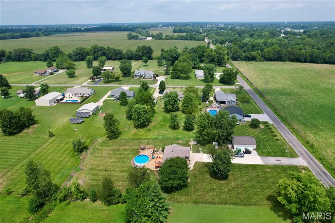
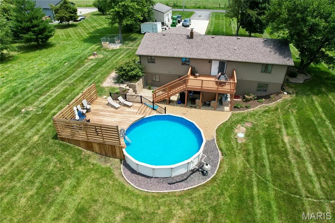
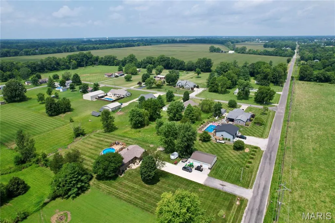
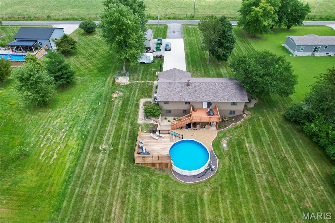
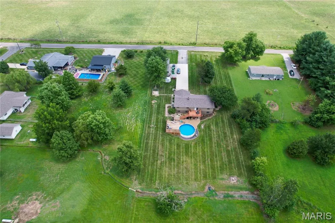
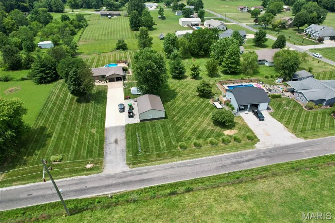
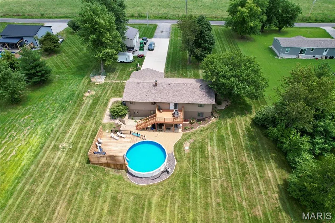
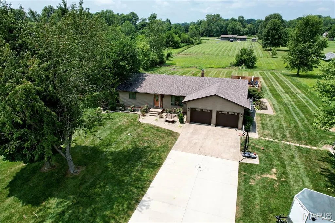
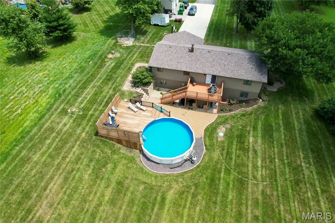
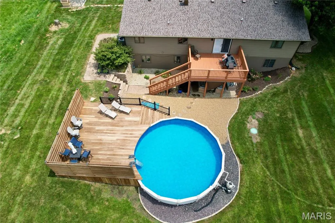
Motivated Seller! Ask for the recent Appraised Value! -Welcome to your own slice of country paradise! Nestled on approximately 1.5 acres in one of Salem's most desirable rural settings, this beautifully maintained 4-bedroom, 2.5-bath home offers the perfect blend of modern updates, functional living space, and peaceful surroundings. -Step inside to find a warm and inviting floor plan designed for everyday comfort. The spacious living areas provide plenty of room for family and entertaining, while the fully finished walk-out basement adds incredible versatility with its own kitchen, additional living space, bedroom, bonus room, and full bath—perfect for multi-generational living, overnight guests, a private home office, or the ultimate entertaining space. -Outside is where this property truly shines. Spend warm summer days relaxing by the new above-ground pool and expansive deck, all while enjoying the privacy and beauty of the large yard. Whether you're hosting family gatherings, watching the kids play, or simply taking in the peaceful country views, this outdoor space is designed to be enjoyed year-round. -The impressive 28' x 36' pole barn with a concrete floor offers endless possibilities for storing vehicles, boats, equipment, or creating the workshop you've always wanted. With ample room for hobbies and recreational storage, it's a feature that's sure to impress. Recent improvements provide peace of mind and outstanding curb appeal, including: New siding (2025) New roof (2019) New above-ground pool and deck Fresh professional landscaping -Conveniently located just minutes from Salem, this property offers the serenity of country living without sacrificing convenience. Combining generous living space, quality updates, exceptional outdoor amenities, and a beautiful setting, this move-in-ready home is the complete package. Whether you're searching for a forever home or a place to create lasting memories, this is one you won't want to miss.
| Elementary School | Middle School | High School |
|---|---|---|
| Selmaville Csd #10 Elementary School | Selmaville Csd #10 Middle School | Salem Community High School |
| Price History | |
|---|---|
| 7/27/2026 | Listed $349,000 |
| 8/6/2026 | 5$334,000 |
| 8/14/2026 | 5$319,000 |
General Features
| Sewer | Septic Tank |
|---|---|
| Heating | Forced Air |
| Cooling | Central Air |
| Utilities | Water Connected |
| Garage Spaces | 2 |
| Architectural Style | Ranch |
| Construction Materials | Vinyl Siding |
| Year Built | 1984 |
| Electric | Other |
| Levels | Two |
| Property Subtype | Single Family Residence |
| Tax Year | 2025 |
| County | Marion |
| New Construction | No |
| Property Type | Residential |
| HOA | No |
| Attached Garage | Yes |
| Subdivision Name | Sunburst Sub |
| Garage Y/N | Yes |
| Total Rooms | 10 |
| Full Baths | 2 |
| Status | Active |
| High School | Salem Community |
| City | Salem |
| Disclosures | See Seller's Disclosure |
| High School District | SELMAVILLE CSD #10 |
| Lot Size Square Feet | 62221.1 |
| Carport Y/N | No |
| Elementary School | SELMAVILLE CSD #10 |
| Tax Annual Amount | 3199 |
| Home Warranty Y/N | No |
| Middle/Junior High School | SELMAVILLE CSD #10 |
| Standard Status | Active |
Interior Features
| Basement | Egress Window,Walk-Out Access |
|---|---|
| Basement (Y/N) | Yes |
| Fireplace Y/N | No |
| Above Grade Finished Area | 1240 |
| Half Baths | 1 |
| Total Bedrooms | 4 |
| Below Grade Finished Area | 1240 |
| Main Level Bedrooms | 3 |
| LivingAreaSource | Public Records |
| Below Grade Finished Area Source | Public Records |
| Above Grade Finished Area Source | Public Records |
| Total Baths | 3 |
Exterior Features
| Lot Features | Back Yard |
|---|---|
| Water Source | Public |
| Lot Size Acres | 1.4284 |
Amenities
- Foreclosure
- Views
- Short Sale
- New Construction
- Adult 55+
- Lease To Own
- No HOA Fees
- Furnished
- Primary On Main
- Air Conditioning
- Seller Finance
- Green
- Fixer Upper
- Horse
- Golf
- Fireplace
- Deck
- Garage
- Basement
- Pool
Property vs Single Family Average in 62881
Price
Taxes
Year Built
Visits
 Listings displaying the MARIS logo are courtesy of the participants of Mid America Regional Information Systems Internet Data Exchange. IDX information is provided exclusively for consumers' personal, non-commercial use and may not be used for any purpose other than to identify prospective properties consumers may be interested in purchasing.
Information is deemed reliable but is not guaranteed.
Listings displaying the MARIS logo are courtesy of the participants of Mid America Regional Information Systems Internet Data Exchange. IDX information is provided exclusively for consumers' personal, non-commercial use and may not be used for any purpose other than to identify prospective properties consumers may be interested in purchasing.
Information is deemed reliable but is not guaranteed.
