












Address
1101 Timberlake Drive, Edwardsville, IL
Price
$ 600,000
Property Attributes
- MLS#26036562
- TypeSingle Family
- Listing Status Active
- CountyMADISON
- CityEdwardsville
- NeighborhoodLincoln Knolls
- Zip62025
- StyleTraditional
- Year Built1995
- Taxes$ 10580
- Price$ 600,000
- Bedrooms5
- Full Bathrooms3
- Half Bathrooms1
- Sqr Footage3639
- Lot Size0.34 Acres
Data Source:
Mid America Regional Information Systems (MARIS)
Property Description
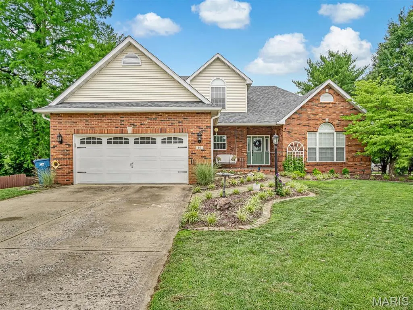
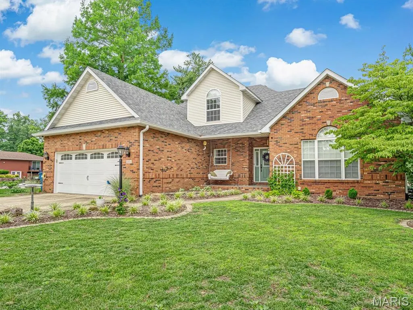
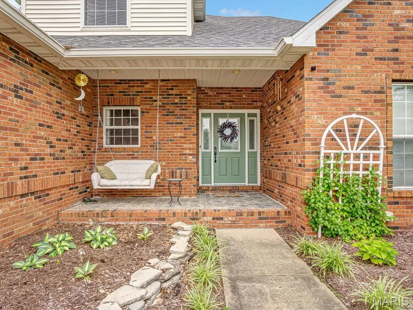
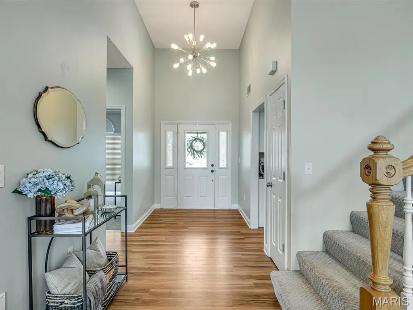
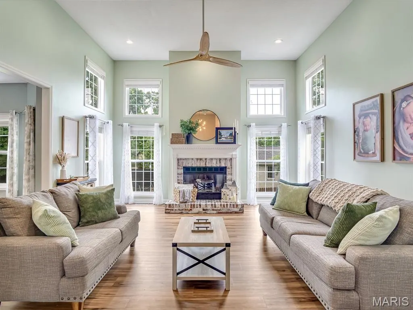
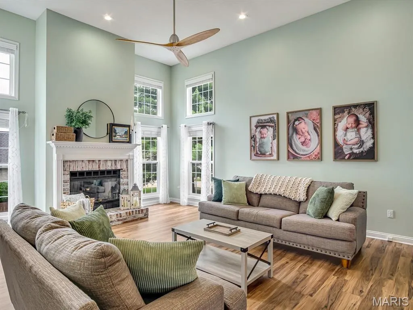
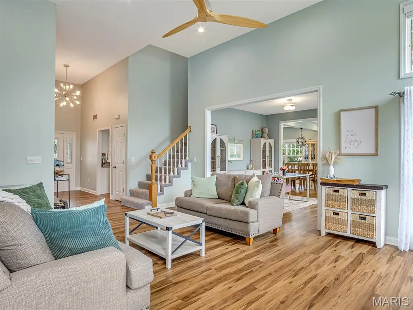
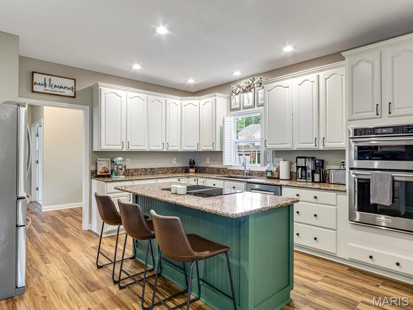
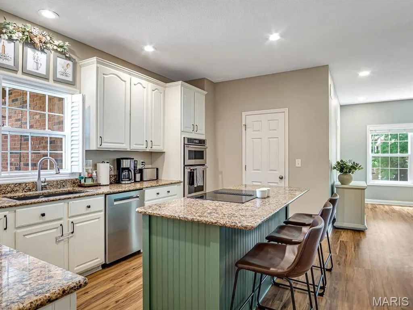
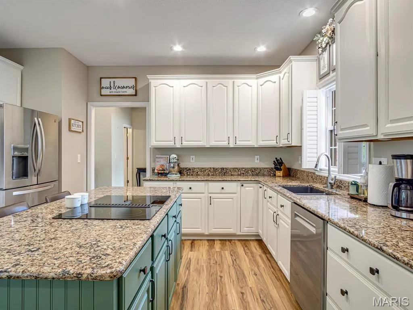
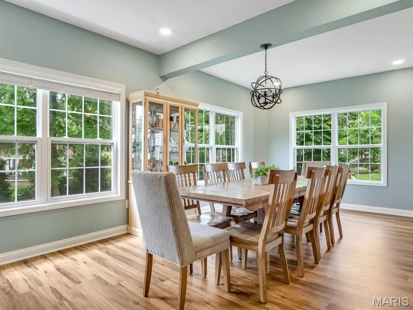
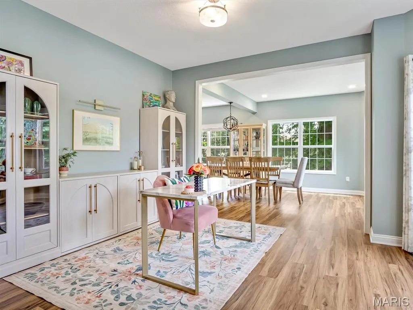
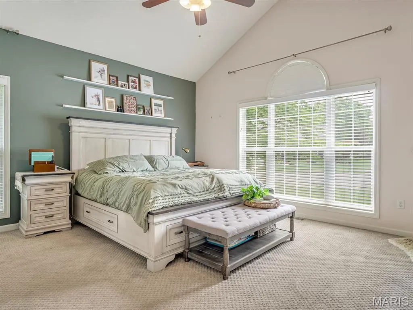
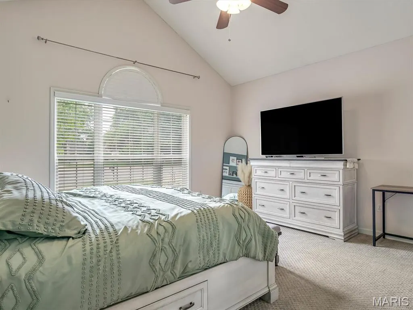
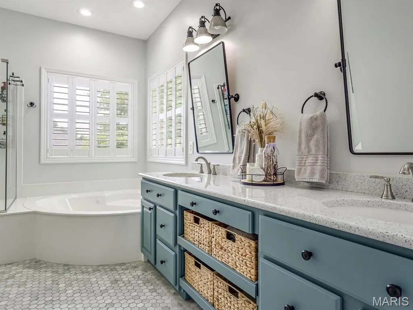
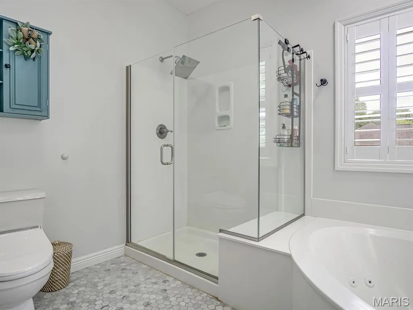
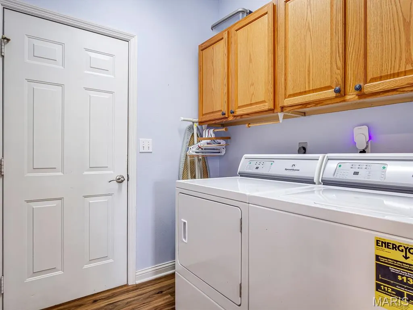
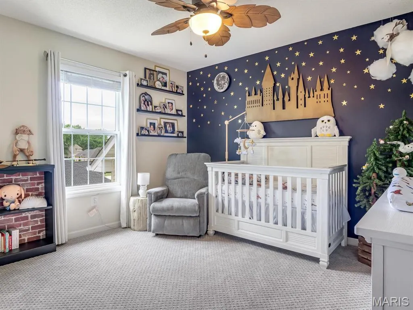
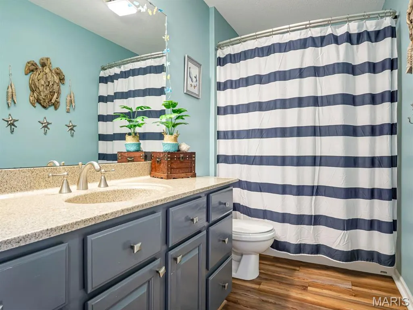
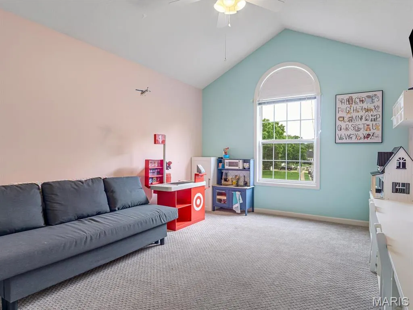
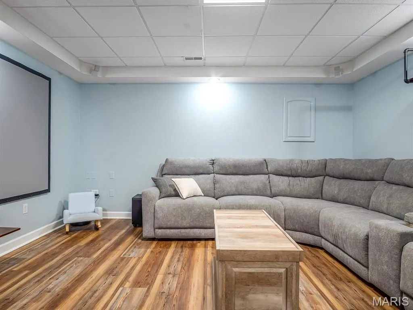
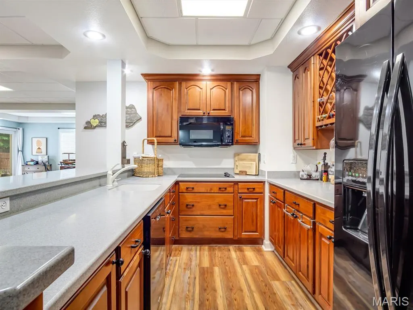
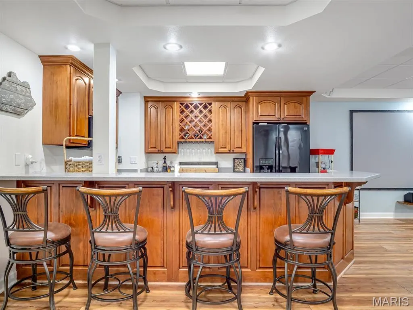
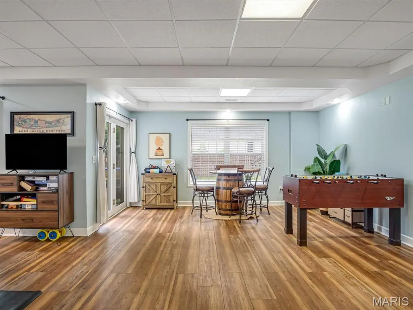
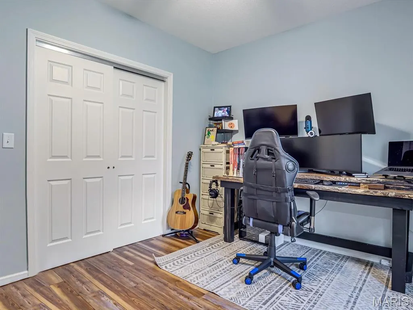
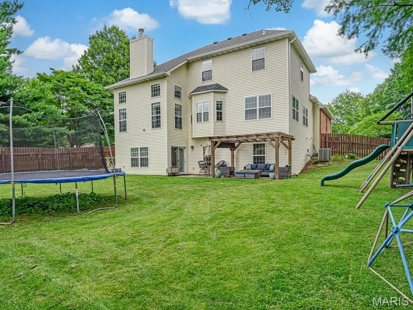
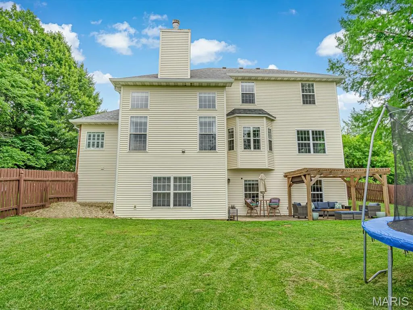
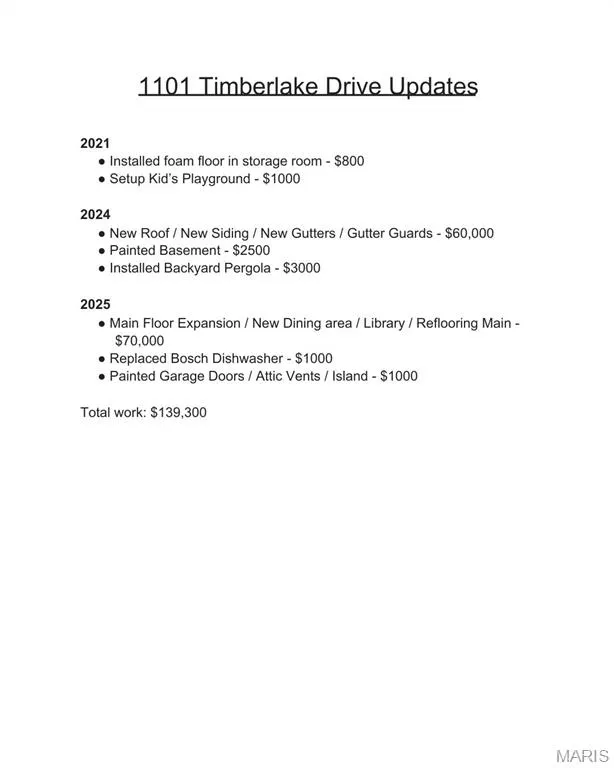
If you've been searching for more space in a location you'll love, this one deserves a look. From the beautiful front yard to the welcoming porch, you will immediately feel at home. Step inside to find a stunning foyer with soaring ceilings that opens to a bright and inviting living room with great natural light from the windows overlooking the tranquil backyard and classic hearth centers the room. The chefs kitchen is the heart of the home with center island to gather around, large pantry, and ample workspace. The dining space has been extended and remodeled by Cambria Homes to allow an amazing space for every day living and entertaining and create an office area on the main level. The primary suite offers a peaceful retreat with dual closets and a spacious bathroom complete with double vanity, separate shower, and jetted tub. The half bath and laundry room round out the main level. Upstairs, you'll find three additional bedrooms and a full bath, providing plenty of space for family and guests. The lower level was designed for entertaining, featuring a full kitchen/bar area, custom desk/workspace, updated light fixtures, and a newly added bedroom. With direct walkout access to the backyard, it's the perfect space for gatherings, game days, or multi-generational living. Outside, enjoy a large, fenced backyard offering privacy, room to play, and plenty of space for pets, gardening, or summer get-togethers. Recent improvements provide peace of mind and added value, including a new roof, gutters, gutter guards, and siding in fall of 2024. Conveniently located in Edwardsville, you'll be just minutes from schools, parks, SIUE, shopping, restaurants, and all of the local favorites that make this community such a great place to call home. Schedule your showing today to see this amazing home.
| Elementary School | Middle School | High School |
|---|---|---|
| Edwardsville Dist 7 Elementary School | Edwardsville Dist 7 Middle School | Edwardsville High School |
| Price History | |
|---|---|
| 6/11/2026 | Listed $600,000 |
General Features
| Sewer | Public Sewer |
|---|---|
| Heating | Forced Air |
| Cooling | Central Air |
| Utilities | Cable Available,Electricity Connected,Natural Gas Connected,Sewer Connected,Water Connected |
| Possession | Close Of Escrow |
| Garage Spaces | 2 |
| Association Fee Includes | Common Area Maintenance |
| Architectural Style | Traditional |
| Construction Materials | Brick,Vinyl Siding |
| Year Built | 1995 |
| Electric | 220 Volts |
| Township | Edwardsville |
| Levels | One and One Half |
| Property Subtype | Single Family Residence |
| Tax Year | 2024 |
| Assoc Fee Paid Per | Annually |
| County | Madison |
| New Construction | No |
| Property Type | Residential |
| Association Amenities | Common Ground |
| HOA | Yes |
| Attached Garage | Yes |
| Subdivision Name | Lincoln Knolls |
| Garage Y/N | Yes |
| Total Rooms | 13 |
| Full Baths | 3 |
| Status | Active |
| High School | Edwardsville |
| City | Edwardsville |
| Disclosures | Seller Property Disclosure |
| Senior Community Y/N | No |
| High School District | Edwardsville DIST 7 |
| Lot Size Square Feet | 14810.4 |
| Carport Y/N | No |
| Elementary School | EDWARDSVILLE DIST 7 |
| Property Attached Y/N | Yes |
| Tax Annual Amount | 10580 |
| Home Warranty Y/N | No |
| Middle/Junior High School | EDWARDSVILLE DIST 7 |
| Lease Considered Y/N | No |
| Standard Status | Active |
| Legal Description | LINCOLN KNOLLS LOT 1 98.07 X 119.37 IRR |
Interior Features
| Basement | Bathroom,Partially Finished,Full,Sleeping Area,Storage Space,Walk-Out Access |
|---|---|
| Total Fireplaces | 1 |
| Fireplace Features | Living Room,See Remarks |
| Basement (Y/N) | Yes |
| Fireplace Y/N | Yes |
| Above Grade Finished Area | 2363 |
| Half Baths | 1 |
| Laundry Features | Main Level |
| Total Bedrooms | 5 |
| Below Grade Finished Area | 1276 |
| Main Level Bedrooms | 1 |
| LivingAreaSource | Plans |
| Below Grade Finished Area Source | Plans |
| Above Grade Finished Area Source | Plans |
| Total Baths | 4 |
Exterior Features
| Fencing | Back Yard |
|---|---|
| Parking Features | Garage,Garage Door Opener |
| Lot Features | Corner Lot,Few Trees,Landscaped |
| Water Source | Public |
| Total Parking | 2 |
| Lot Dimensions | 98.07 X 119.37 IRR |
| Lot Size Acres | 0.34 |
| Lot Size Source | Public Records |
| Waterfront Y/N | No |
Amenities
- Foreclosure
- Views
- Short Sale
- New Construction
- Adult 55+
- Lease To Own
- No HOA Fees
- Furnished
- Primary On Main
- Air Conditioning
- Seller Finance
- Green
- Fixer Upper
- Horse
- Golf
- Fireplace
- Deck
- Garage
- Basement
- Pool
Property vs Single Family Average in 62025
Price
Taxes
Year Built
Visits
 Listings displaying the MARIS logo are courtesy of the participants of Mid America Regional Information Systems Internet Data Exchange. IDX information is provided exclusively for consumers' personal, non-commercial use and may not be used for any purpose other than to identify prospective properties consumers may be interested in purchasing.
Information is deemed reliable but is not guaranteed.
Listings displaying the MARIS logo are courtesy of the participants of Mid America Regional Information Systems Internet Data Exchange. IDX information is provided exclusively for consumers' personal, non-commercial use and may not be used for any purpose other than to identify prospective properties consumers may be interested in purchasing.
Information is deemed reliable but is not guaranteed.
