
Price Reduction - Views









Address
4253 Washington Boulevard # D, St Louis, MO
Price
$ 315,000
Property Attributes
- MLS#26031481
- TypeSingle Family
- Listing Status Active
- CountyST LOUIS CITY
- CitySt Louis
- AreaCentral West
- NeighborhoodVasquez Arpen Add
- Zip63108
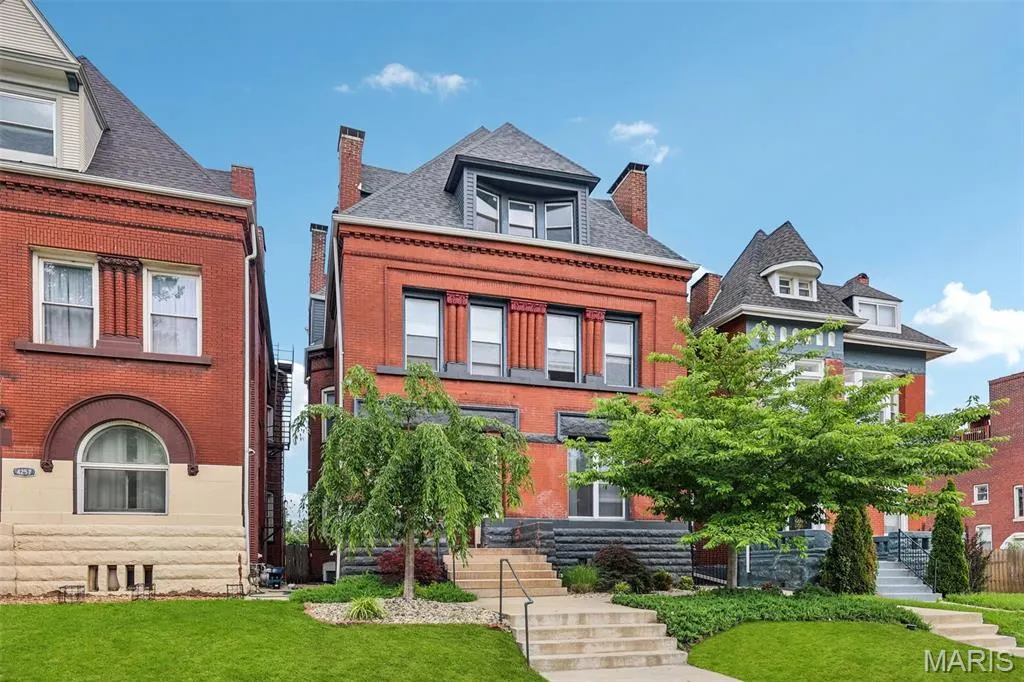
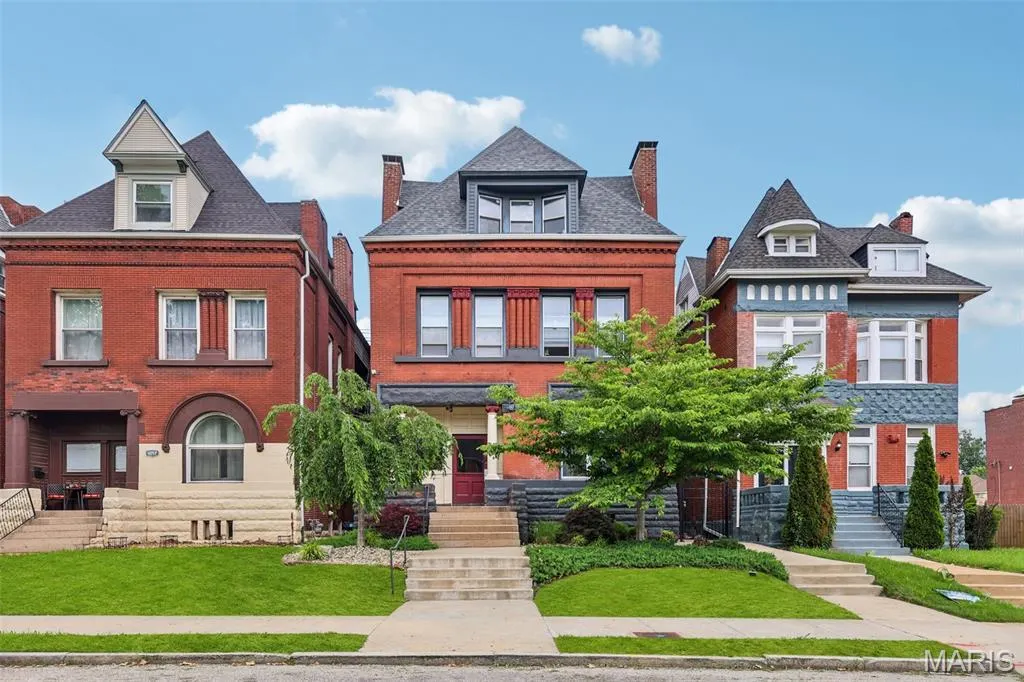
- StyleHistoric,Mid-Rise 3or4 Story
- Year Built1891
- Taxes$ 3210
- Price$ 315,000
- Bedrooms4
- Full Bathrooms3
- Half Bathrooms0
- Sqr Footage2489
Data Source:
Mid America Regional Information Systems (MARIS)
Property Description
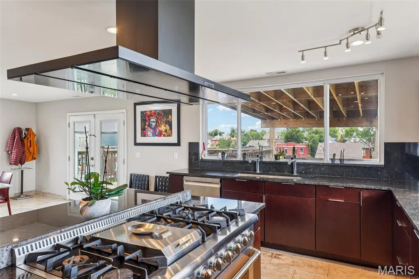
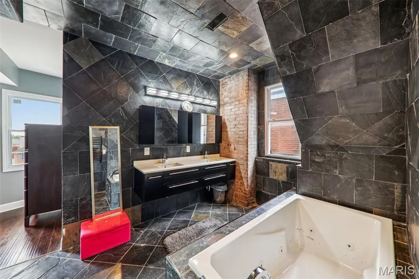
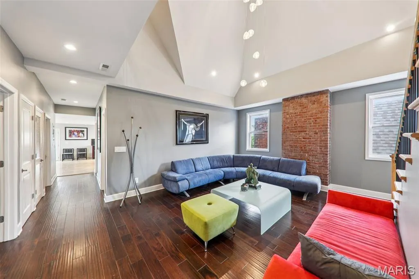
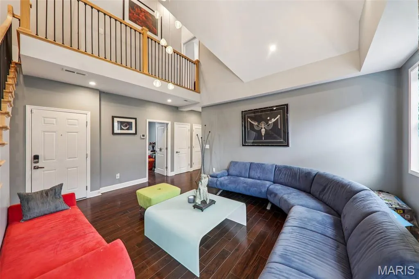
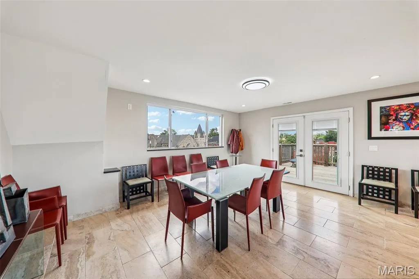
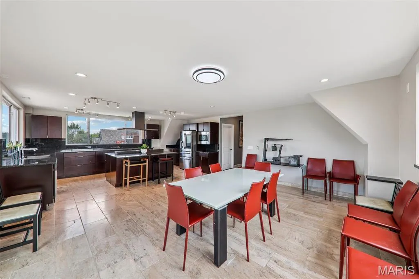
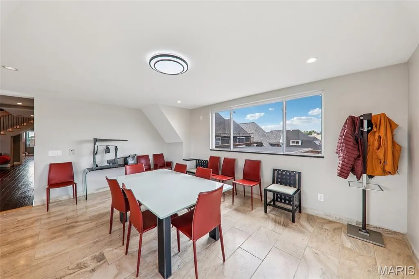
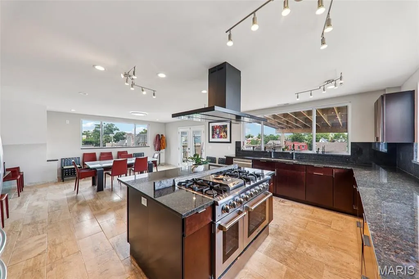
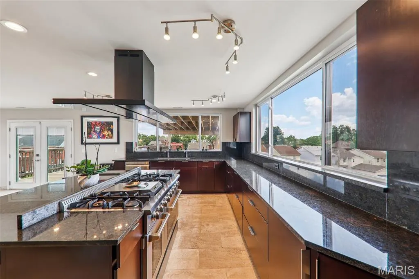
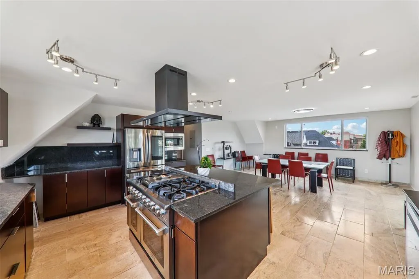
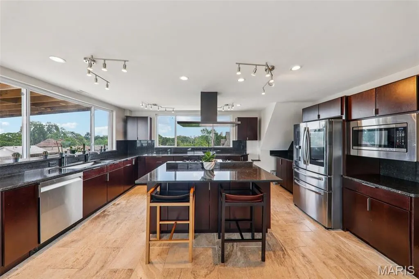
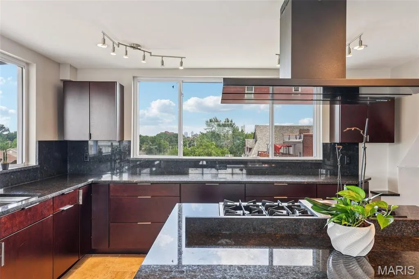
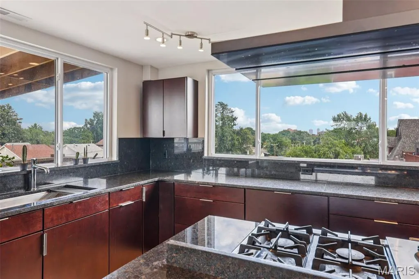
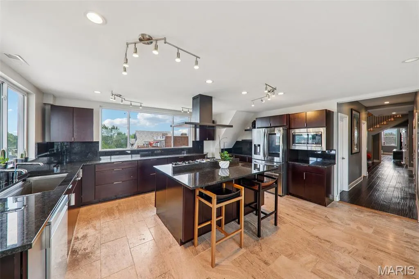
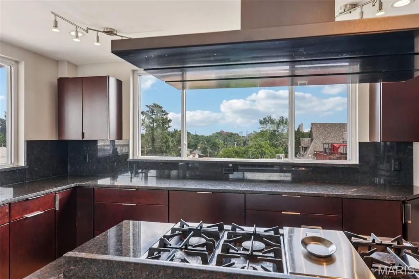
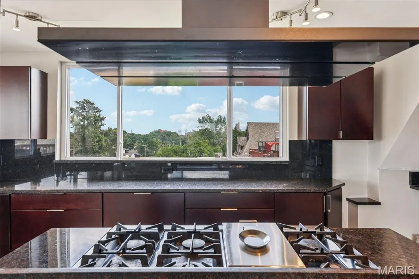
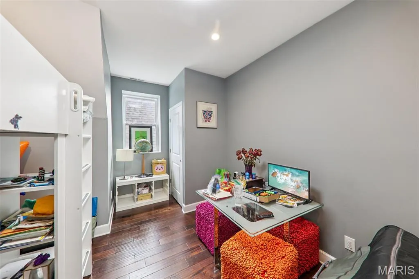
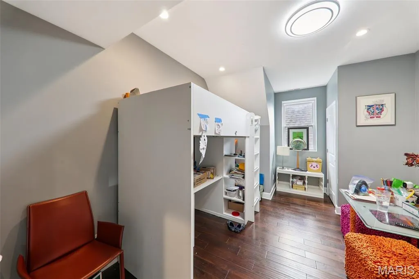
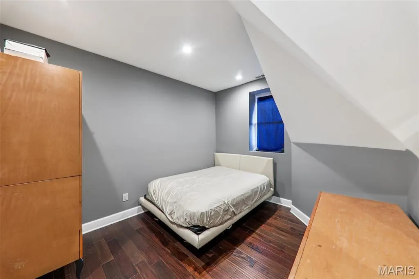
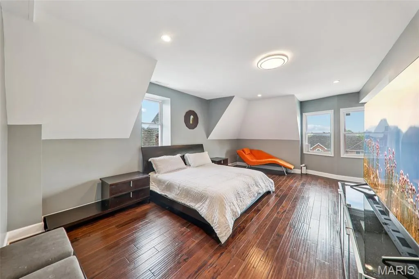
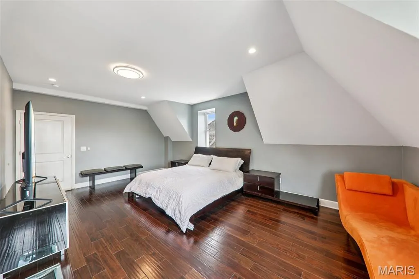
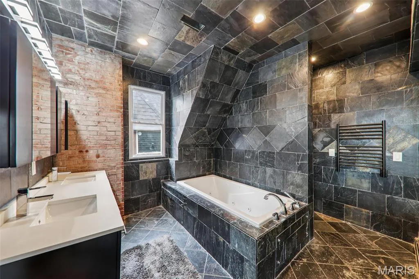
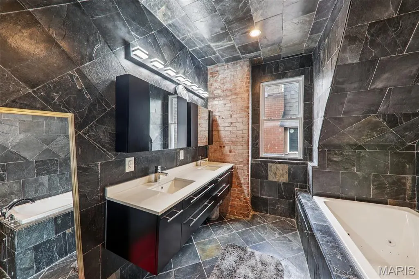
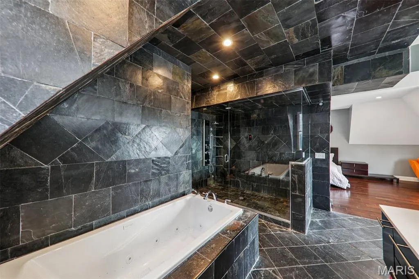
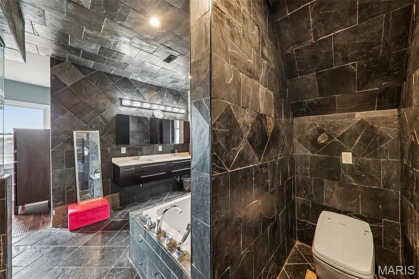
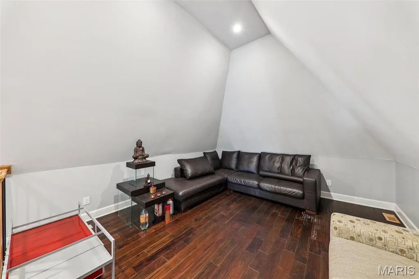
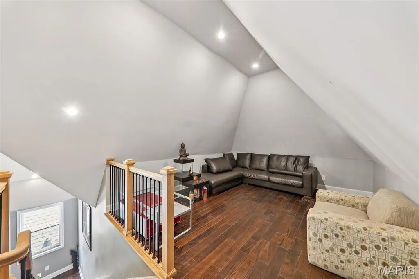
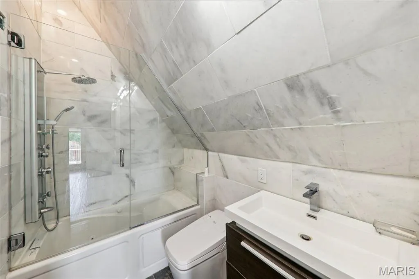
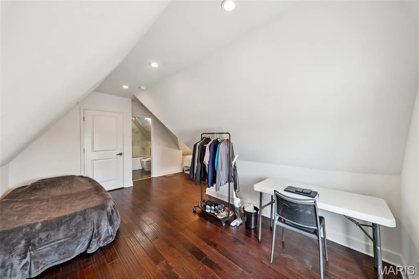
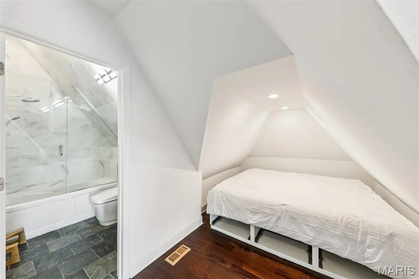
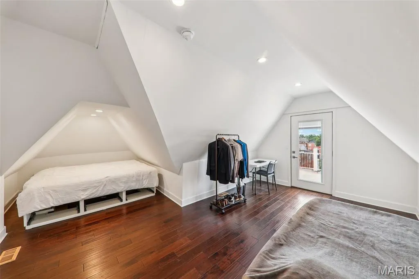
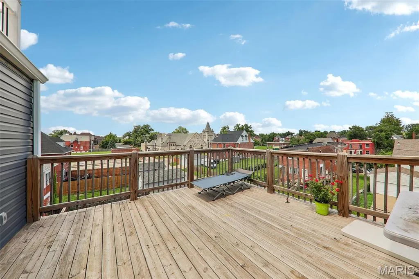
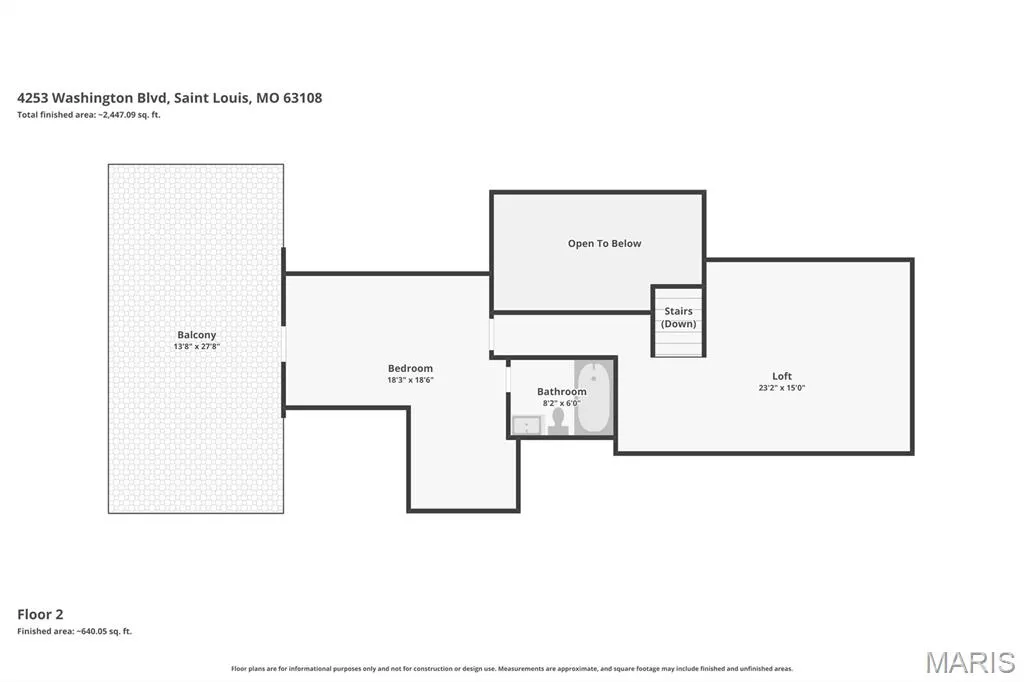
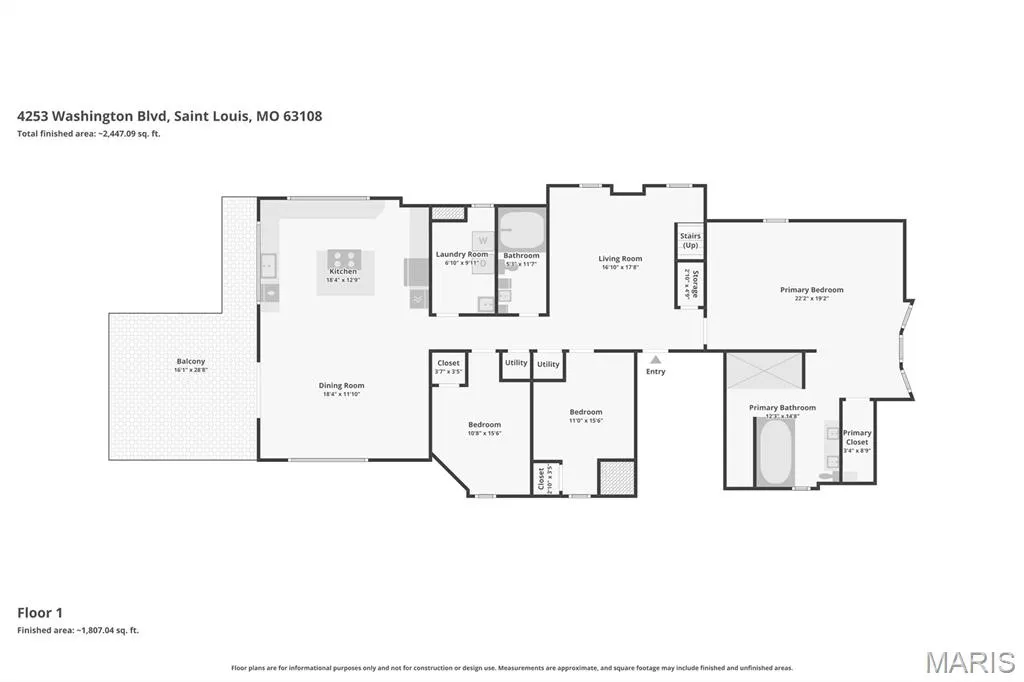
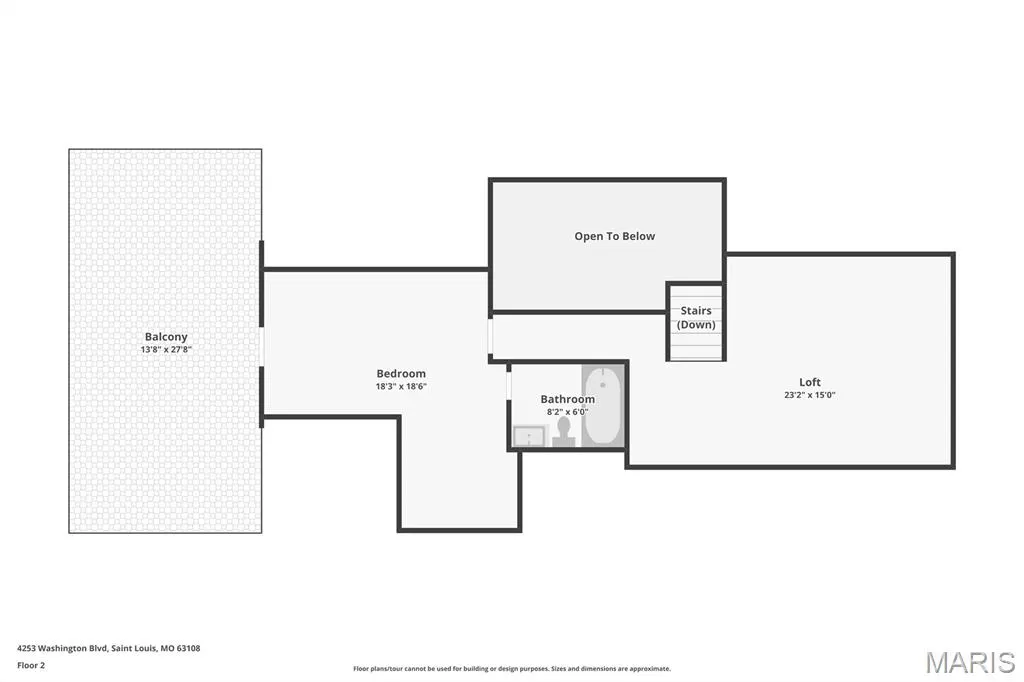
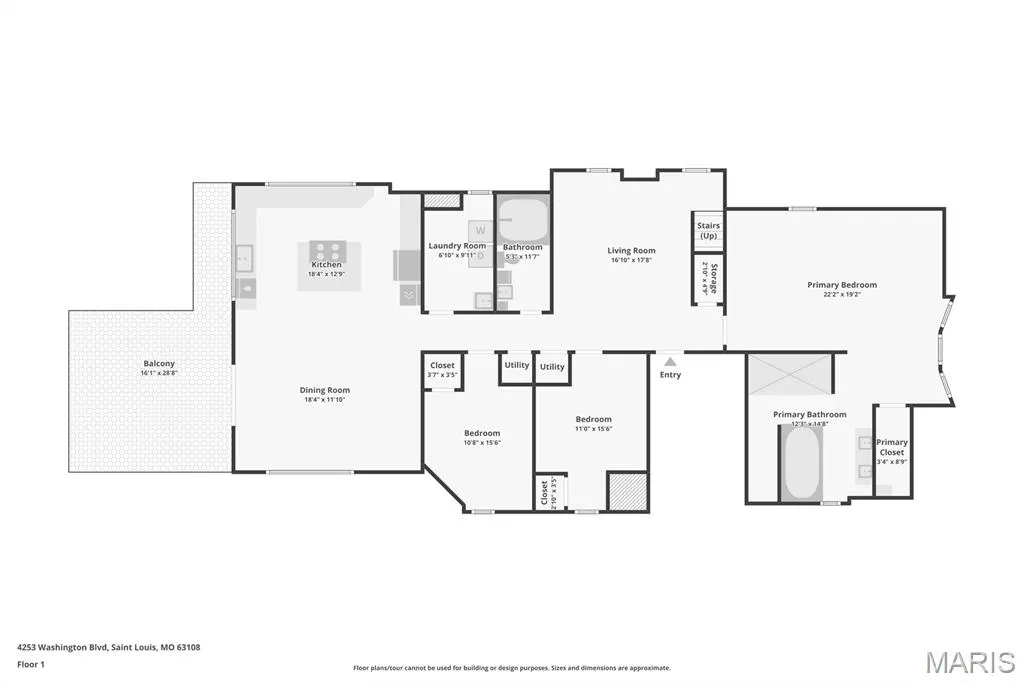
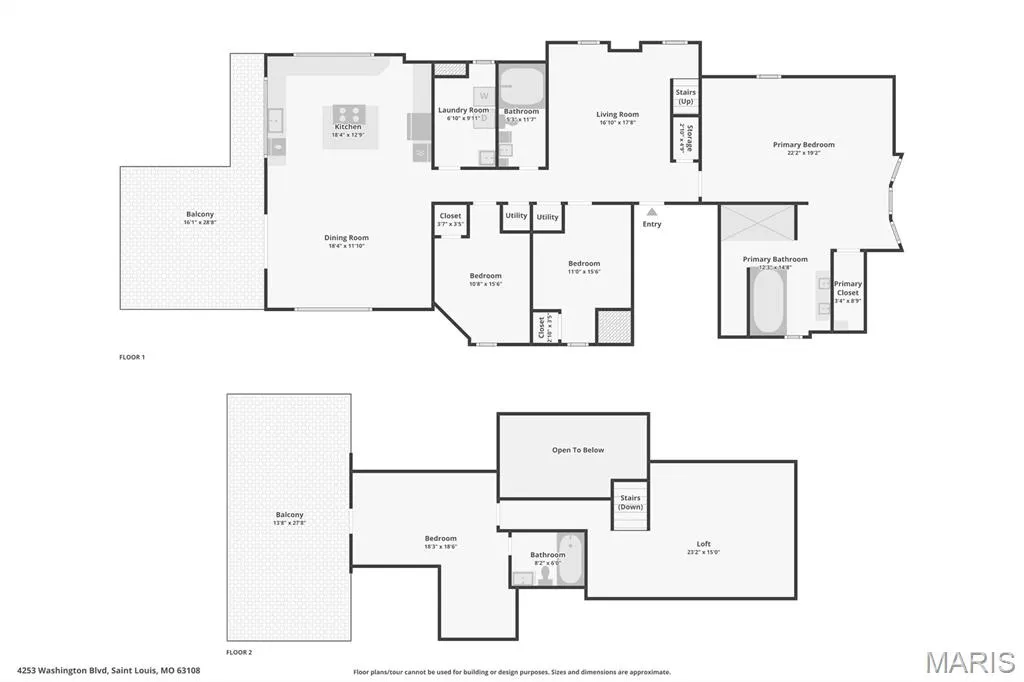
Condo lovers and investors, TAKE NOTE! Rare opportunity for a renovated two story Central West End condo ... You have a masterful blend of historic architecture and contemporary design, this stunning residence is one of only four boutique condominiums created from the meticulous transformation of a distinguished three-story Central West End building. Offering nearly 2,500 square feet of sophisticated living space, this four-bedroom, three-bath home delivers exceptional scale, style, and comfort in one of St. Louis' most coveted neighborhoods. The dramatic main living area showcases soaring ceilings, rich hardwood floors, and expansive windows that flood the home with natural light. An open-concept design creates effortless flow between living, dining, and entertaining spaces, while an upper-level loft retreat provides additional flexibility with a private bedroom suite ideal for guests or a home office. Designed for both everyday living and elevated entertaining, the chef-inspired kitchen features custom cabinetry, granite countertops, a substantial center island, stainless steel appliances, a six-burner gas range, and generous dining space framed by sweeping city views. The luxurious primary suite serves as a private sanctuary, complete with a spacious walk-in closet and a spa-caliber bath featuring dual vanities, an oversized glass-enclosed shower, and a relaxing soaking tub. Additional highlights include two private outdoor terraces, in-unit laundry, assigned parking, and thoughtfully curated updates throughout. Perfectly situated in the heart of the Central West End, with views of the Arch downtown and the Cathedral Basilica to the south, moments from the fun and fabulousness of the CWE, Washington University Medical Campus, BJC, SLU, premier dining, and shopping. This exceptional home offers a wonderful opportunity to experience historic character reimagined through a modern luxury lens.
| Elementary School | Middle School | High School |
|---|---|---|
| Pamoja Prep / Cole Elementary School | Pamoja Prep / Cole Middle School | Sumner High |
| Price History | |
|---|---|
| 5/30/2026 | Listed $360,000 |
| 6/19/2026 | 2$355,000 |
| 7/14/2026 | 2$350,000 |
| 9/25/2026 | 10$315,000 |
General Features
| Sewer | Public Sewer |
|---|---|
| Heating | Forced Air,Natural Gas |
| Cooling | Central Air,Electric |
| Possession | Close Of Escrow |
| Appliances | Gas Cooktop,Dishwasher,Disposal,Dryer,Microwave,Washer |
| HOA Fee | 812 |
| Association Fee Includes | Insurance,Maintenance Grounds,Security,Sewer,Trash,Water |
| Architectural Style | Historic,Mid-Rise 3or4 Story |
| Construction Materials | Brick |
| Year Built | 1891 |
| Electric | Ameren |
| Township | St. Louis City |
| Levels | One and One Half |
| Unit Number | D |
| Property Subtype | Single Family Residence |
| Tax Year | 2025 |
| Assoc Fee Paid Per | Monthly |
| County | St Louis City |
| New Construction | No |
| Property Type | Residential |
| Association Amenities | Developer Management |
| HOA | Yes |
| Attached Garage | No |
| Subdivision Name | Vasquez Arpen Add |
| Garage Y/N | No |
| Total Rooms | 6 |
| Full Baths | 3 |
| Status | Active |
| High School | Sumner High |
| City | St Louis |
| Disclosures | Code Compliance Required,Flood Plain No,Occupancy Permit Required,Resale Certificate Required |
| Senior Community Y/N | No |
| High School District | St. Louis City |
| MLS Area | 4 - Central West |
| Carport Y/N | No |
| Elementary School | Pamoja Prep / Cole |
| Tax Annual Amount | 3210 |
| Home Warranty Y/N | No |
| Middle/Junior High School | Pamoja Prep / Cole |
| Property Condition | Updated/Remodeled |
| Lease Considered Y/N | No |
| Virtual Tour | https://www.zillow.com/view-imx/9f2a360a-1abf-498f-af83-456ea0eac640?wl=true&setAttribution=mls&initialViewType=pano |
| Standard Status | Active |
| Ownership Type | Private |
Interior Features
| Interior Amenities | Breakfast Bar,Custom Cabinetry,Double Vanity,Eat-in Kitchen,Granite Counters,Kitchen Island,Kitchen/Dining Room Combo,Separate Shower,Vaulted Ceiling(s) |
|---|---|
| Flooring | Hardwood |
| Basement (Y/N) | No |
| Fireplace Y/N | No |
| Above Grade Finished Area | 2489 |
| Laundry Features | Main Level,In Unit,Washer Hookup |
| Total Bedrooms | 4 |
| Below Grade Finished Area | 2489 |
| Main Level Bedrooms | 3 |
| LivingAreaSource | Public Records |
| Total Baths | 3 |
Exterior Features
| Exterior Amenities | Balcony |
|---|---|
| Lot Features | Front Yard |
| Water Source | Public |
| Total Parking | 1 |
| Lot Size Source | Public Records |
| Waterfront Y/N | No |
Amenities
- Foreclosure
- Views
- Short Sale
- New Construction
- Adult 55+
- Lease To Own
- No HOA Fees
- Furnished
- Primary On Main
- Air Conditioning
- Seller Finance
- Green
- Fixer Upper
- Horse
- Golf
- Fireplace
- Deck
- Garage
- Basement
- Pool
Property vs Single Family Average in 63108
Price
Taxes
Year Built
 Listings displaying the MARIS logo are courtesy of the participants of Mid America Regional Information Systems Internet Data Exchange. IDX information is provided exclusively for consumers' personal, non-commercial use and may not be used for any purpose other than to identify prospective properties consumers may be interested in purchasing.
Information is deemed reliable but is not guaranteed.
Listings displaying the MARIS logo are courtesy of the participants of Mid America Regional Information Systems Internet Data Exchange. IDX information is provided exclusively for consumers' personal, non-commercial use and may not be used for any purpose other than to identify prospective properties consumers may be interested in purchasing.
Information is deemed reliable but is not guaranteed.
